
$73,500
分譲アパート, 2301 Lucaya Lane E3, Coconut Creek, フロリダ 33066, アメリカ合衆国
- MLS登録番号B26008746
- 1
- 2
74 m² (798 ft²)
掲載元:The Keyes Company
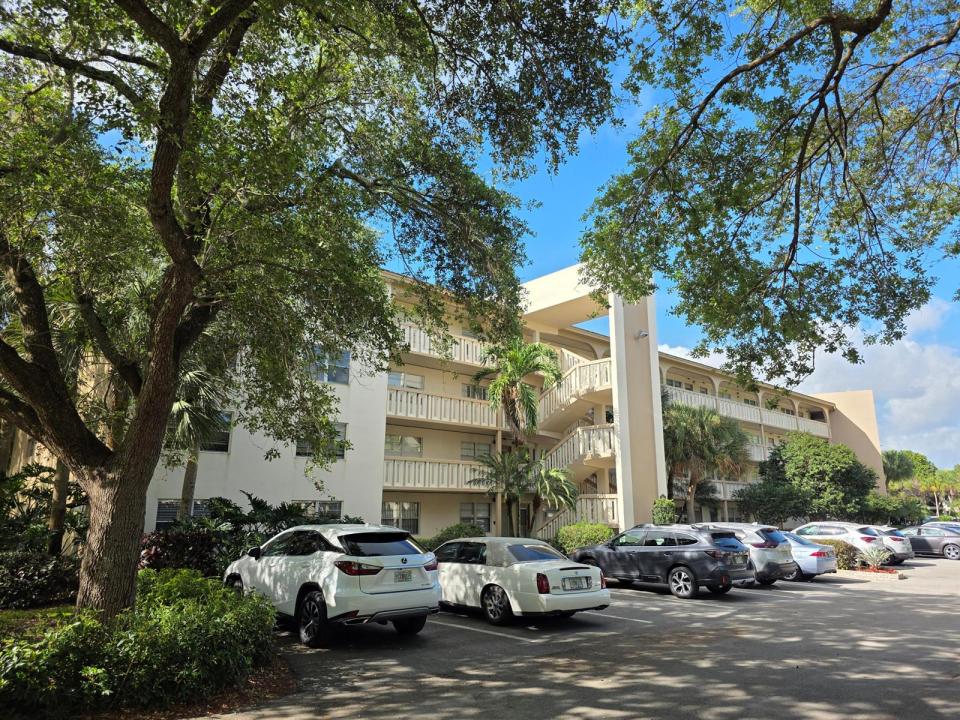
2301 Lucaya Lane E3, Coconut Creek, フロリダ 33066, アメリカ合衆国にある販売中のアパートは、現在掲載中です。この物件には次の特徴があります:寝室1室, 2バスルーム。
物件の概要
Welcome home to a bright, stylish Wynmoor retreat in Lucaya Village. This updated 1 bedroom, 1.5 bath residence lives larger than expected, thanks to an open feeling layout, warm wood style Pergo floors, and a fun "secret room" that gives you flexible extra space for guests, an office, crafts, or storage. The remodeled kitchen is a true highlight, with modern cabinetry, great counter space, and an easy flow to the dining and living areas, perfect for entertaining or quiet nights in. Large windows and the enclosed balcony draw your eye out to peaceful garden scenery and the shimmering pool, so every day feels like you're on vacation. The bedroom suite offers excellent closet space and a private bath, while the additional half bath is ideal for visitors. Wynmoor is a guard gated 55+ community offering resort style amenities and an active social calendar. Buyers will enjoy multiple pools, clubhouse with fitness center, theater, golf, tennis, pickleball, walking paths, on site transportation, and numerous clubs and activities. Private parking space #154 is included. Monthly association fee is approximately $613 and currently includes water, cable, common laundry facilities, and security services. A tenant/buyer application and evaluation are required; minimum credit score, income/asset requirements, and other association rules apply, please verify all details, fees, and qualifications directly with Wynmoor and the specific village association.
場所
2301 Lucaya Lane E3, Coconut Creek, フロリダ 33066, アメリカ合衆国
物件の特徴
所有地
- 住宅面積:
74 m² (798 ft²) - 住居のタイプ: 家具なし
- 特徴: 貯蔵室スクリーン付きバルコニーバルコニーエレベーター
敷地 / 土地
- 区画詳細: スプリンクラー
建築タイプ
- 建築年: 1980
- スタイル: 四階建て複数階庭付アパート
- 建築タイプ: CBS構造
- 地上: 漆喰
駐車場/ガレージ
- 駐車場の説明: ゲスト用駐車場
寝室
- 寝室: 1
浴室
- バスルーム(浴室)総数: 2
- フルバスルーム: 1
- WC: 1
インテリアの特長
- 窓: 窓のブラインド耐ハリケーンシャッター
- 床: 陶製タイル木製カーペット
エクステリアの特長
- 屋外スペース: バルコニー
- カーポート駐車場:
プール&スパ
- プール: プライベートプール
防犯設備等
- 特徴: 巻き下ろし型セキュリティシャッター火災警報器警備員警備パトロール煙探知機
景観
- 特徴: プールの眺め庭向け
暖房・冷房
- 暖房設備: 電気セントラル・ヒーティング
- 冷房設備: 天井のファン電気全館空調
電気・ガス・水道設備
- 通信: ケーブル利用可
- その他の設備: 天然ガス下水公共敷地外で下水利用可公共の下水管
共同用
- 特徴: フィットネスルームクラブハウスゴルフ場倉庫エレベータープール 洗濯室:${0}ゲートで囲われたコミュニティアソシエーション・ジム/エクササイズルームジョギング/バイク路
学校情報
- 高等学校: Coconut Crk High
- 中学校: Margate Middle