
$13,995,000
販売中の一戸建て住宅, 2312 Appaloosa Trail, ウェリントン, フロリダ 33414, アメリカ合衆国
- MLS登録番号R11142125
- 6
- 9
751 m² (8,084 ft²)
掲載元:Engel & Volkers Wellington
2312 Appaloosa Trail, ウェリントン, フロリダ 33414, アメリカ合衆国にある販売中の一世帯一戸建ては、現在掲載中です。この物件には次の特徴があります:6寝室, 9バスルーム。
物件の概要
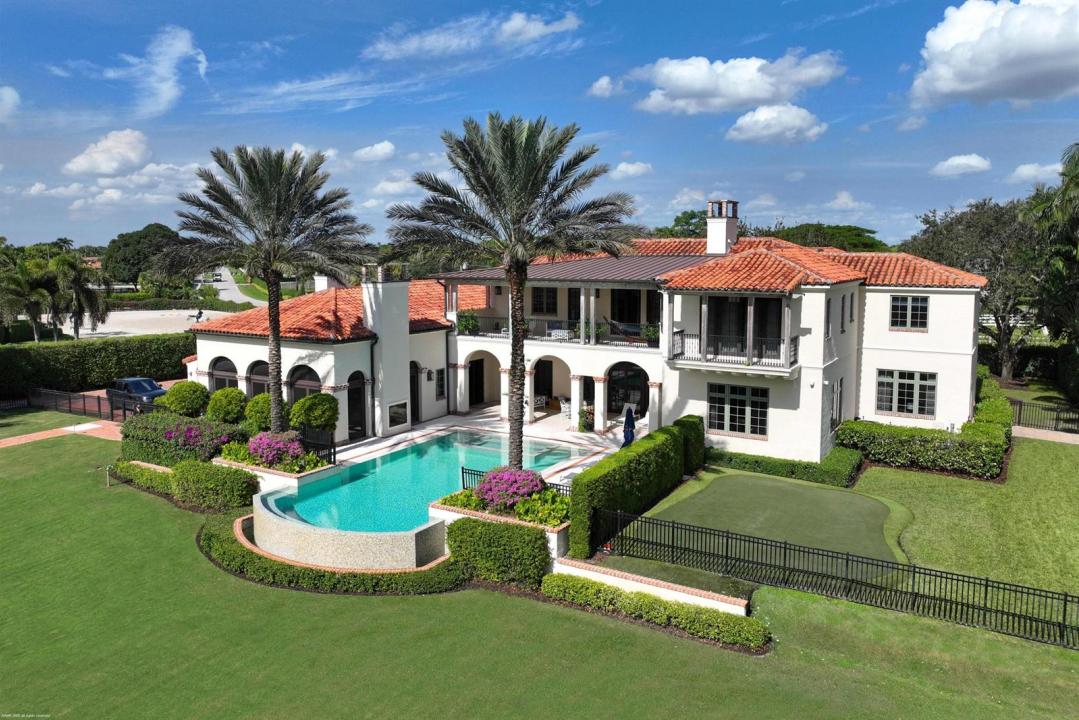
A true masterpiece! Unmatched equestrian estate positioned next to Wellington International horse show grounds. Mere minutes walking to the competition arenas. The main home and owners barn were constructed with the highest quality and finest design. A standing work or art!
This Mediterranean style equestrian compound boasts Palm Beach Island level finishes and spans over 4 acres across two lots and includes an exquisite, 11,359 sq ft (7878 sq ft under air), 5-bedroom plus office main residence with a guest apartment, two 8-stall barns, a 3-bedroom staff apartment, an oversized NEW, sub-irrigated riding arena that measures 210x125ft, a grand prix field and 10 paddocks. A rare opportunity to own one of the finest equestrian estate in Wellington. Designed by architect Roger Janssen, the main home features elegant living and dining spaces, a billiards room, office, screened porch, butler's kitchen and well-appointed kitchen and family areas. Upstairs hosts the primary suite and three additional bedrooms. Premium finishes include cypress ceilings, custom cabinetry, hardwood flooring, a full-house generator, Infinity pool overlooking the field and much more.
場所
2312 Appaloosa Trail, ウェリントン, フロリダ 33414, アメリカ合衆国
物件の特徴
所有地
- 住宅面積:
751 m² (8,084 ft²) - 住居のタイプ: 家具なし
- 特徴: 貯蔵室ユティリティールーム車庫バルコニーエレベーターパティオガレージ アパートメントドライブウェイ
敷地 / 土地
- 土地/分譲地の面積:
8,458 m² (91,040 ft²) - 区画詳細: フェンス付き乗馬可能
建築タイプ
- 建築年: 2015
- スタイル: 地中海風同じ階の一部の部屋が他の部屋より高くなっている庭付アパート
- 屋根ふき材: タイルコンクリートアルミ
- 建築タイプ: CBS構造
駐車場/ガレージ
- ガレージ種類: 家続きの車庫自動開閉式の車庫のドア
寝室
- 寝室: 6
浴室
- バスルーム(浴室)総数: 9
- フルバスルーム: 6
- WC: 3
- 詳細: 特別注文の鏡
その他の部屋
- 部屋タイプ: テレビルーム・書斎・オフィス入口玄関グレートルームフォーマルダイニングルーム洗濯室
- キッチン詳細: キッチン (アイランド型)
- 家電機器: 冷凍庫洗濯機レンジ 電子レンジオーブン (壁に組み込まれた)冷蔵庫オーブン (SCC)ゴミ処理ドライヤー食器洗い機
インテリアの特長
- ドア/扉: フレンチドア
- 床: 木製
- 天井: 吹き抜け天井ボリューム天井
- バー: 水道付きホームバー
エクステリアの特長
- 屋外スペース: バルコニーパティオ
- ドライブウェイ: ドライブウェイ (環状)
- カーポート駐車場:
プール&スパ
- プール: 暖房ありプライベートプール設備はそのまま
保養地・娯楽地
- 保養地・娯楽地: プール
防犯設備等
- 特徴: 火災警報器
馬術/農業
- 構造物: 馬小屋
- 特徴: 馬具収納室
景観
- 特徴: プールの眺め
暖房・冷房
- 暖房設備: セントラル・ヒーティング
- 冷房設備: 全館空調
電気・ガス・水道設備
- 通信: ケーブル利用可
- その他の設備: 天然ガス下水道/浄化槽公共下水タンク(汲取式)
共同用
- 特徴: ペット可エレベータープール
学校情報
- 高等学校: Wellington
- 中学校: Polo Park
- 小学校: New Horizons