
$2,150,000
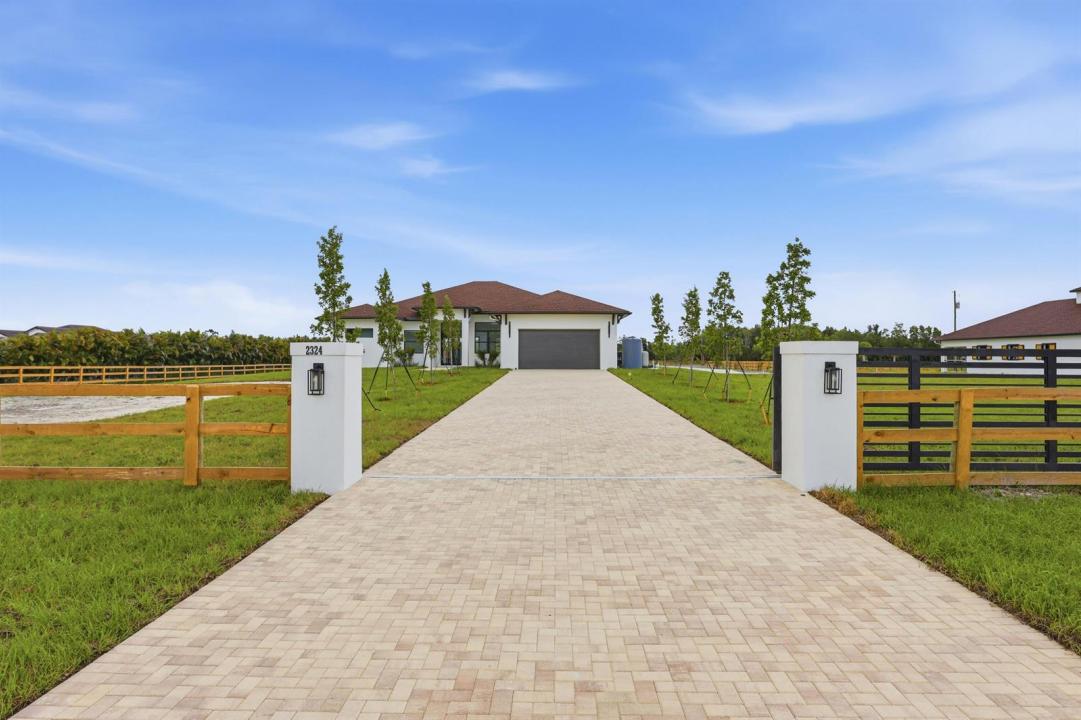
販売中の一戸建て住宅, 2324 Deer Run Trail, Loxahatchee, フロリダ 33470, アメリカ合衆国
- MLS登録番号B26052373
- 4
- 3
268 m² (2,890 ft²)
掲載元:Realty Hub
2324 Deer Run Trail, Loxahatchee, フロリダ 33470, アメリカ合衆国にある販売中の一世帯一戸建ては、現在掲載中です。この物件には次の特徴があります:4寝室, 3バスルーム。
物件の概要
New Construction Equestrian Estate in the perfect location! Situated on 5 beautiful acres, this exceptional property offers 4 bedrooms plus a private office, 3 full bathrooms, and a spacious open-concept floor plan designed, Water Osmosis system for the main house and barn. The home features a custom kitchen, walk-in pantry, custom closets, ceramic tile flooring throughout, high ceilings, and impact-resistant windows and doors. Step outside to a beautifully designed outdoor living area with pathways connecting the home to the barn and riding arena. The equestrian facilities include a 6-stall barn, two additional rooms ideal for an office, tack ,feed room, lounge, open riding arena with mirrors, an irrigation system and automatic water for paddocks. Fully fenced and 2 electric gates. New Construction Equestrian Estate in the perfect location! Situated on 5 beautiful acres, this exceptional property offers 4 bedrooms plus a private office, 3 full bathrooms, and a spacious open-concept floor plan designed, Water Osmosis system for the main house and barn. The home features a custom kitchen, walk-in pantry, custom closets, ceramic tile flooring throughout, high ceilings, and impact-resistant windows and doors. Step outside to a beautifully designed outdoor living area with pathways connecting the home to the barn and riding arena. The equestrian facilities include a 6-stall barn, two additional rooms ideal for an office, tack ,feed room, lounge, open riding arena with mirrors, an irrigation system and automatic water for paddocks. Fully fenced and 2 electric gates.
場所
2324 Deer Run Trail, Loxahatchee, フロリダ 33470, アメリカ合衆国
物件の特徴
所有地
- 住宅面積:
268 m² (2,890 ft²) - 特徴: 貯蔵室車庫コートヤード パティオウォークインクローゼット
敷地 / 土地
- 土地/分譲地の面積:
20,234 m² (217,800 ft²) - 区画詳細: フェンス付き乗馬可能スプリンクラー
建築タイプ
- 建築年: 2026
- スタイル: コンテンポラリー現代風
- 屋根ふき材: 合成/シングル屋根板
- 状態: 新築
- 建築タイプ: CBS構造コンクリート/ブロック
駐車場/ガレージ
- ガレージ種類: 家続きの車庫
寝室
- 寝室: 4
浴室
- バスルーム(浴室)総数: 3
- フルバスルーム: 3
その他の部屋
- 部屋タイプ: フォーマルダイニングルーム
- キッチン詳細: キッチン (アイランド型)
- 家電機器: 電子レンジ
インテリアの特長
- 床: 陶製タイル
- 天井: ボリューム天井
- バー: 水道付きホームバー
エクステリアの特長
- 屋外スペース: パティオコートヤード
- カーポート駐車場:
馬術/農業
- 特徴: 馬具収納室
景観
- 特徴: 水のある景色
暖房・冷房
- 暖房設備: セントラル・ヒーティング(建物)
- 冷房設備: 天井のファン電気全館空調
電気・ガス・水道設備
- 通信: ケーブル利用可
- その他の設備: 下水道/浄化槽地下 電気・ガス・水道設備下水タンク(汲取式)井戸
共同用
- 特徴: ペット可
学校情報
- 高等学校: Wellington
- 中学校: Wellington Landings Middle
- 小学校: Binks Forest