
$444,900
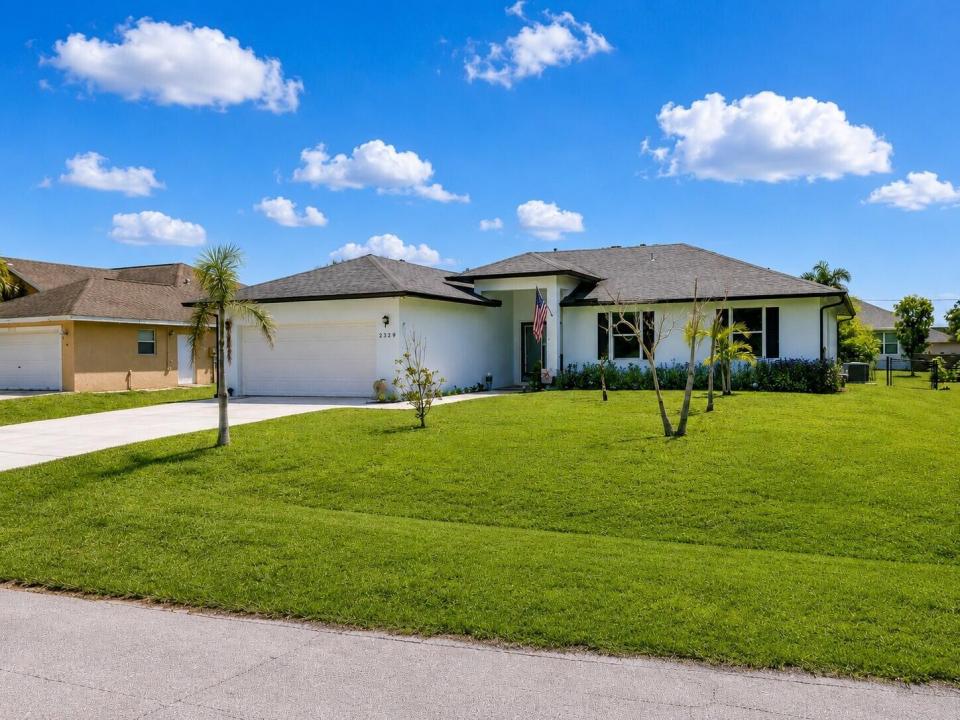
販売中の農場, 2329 SW Mountwell Street, Port St. Lucie, フロリダ 34984, アメリカ合衆国
- MLS登録番号B26069194
- 4
- 3
171 m² (1,843 ft²)
掲載元:Real Broker LLC
2329 SW Mountwell Street, Port St. Lucie, フロリダ 34984, アメリカ合衆国にある販売中の農場は、現在掲載中です。この物件には次の特徴があります:4寝室, 3バスルーム。
物件の概要
Beautiful 2021-built CBS home offering four bedrooms and three full bathrooms with no HOA. Hurricane-impact windows and doors including French doors opening to the backyard with convenient blinds enclosed between the glass. The interior features continuous tile flooring, LED lighting, quartz countertops in bathrooms and kitchen, stainless-steel appliances, and 42-inch white wood cabinetry with soft-close features and pull-out storage for pots and pans. Each bedroom includes a generously sized closet, while the spacious primary suite boasts an oversized walk-in closet. An insulated attic with added flooring provides abundant storage. Outside, enjoy a private open-air patio and a well-maintained, fenced backyard with established fruit and berry trees. Conveniently located near turnpike. Conveniently located near Tradition and Port St. Lucie Boulevard, offering easy access to a wide variety of restaurants, shopping, entertainment and everyday conveniences. Outdoor enthusiasts will love being within easy reach of the Treasure Coast's world-renowned fishing, including public boat ramps, the Indian River Lagoon, Fort Pierce Inlet and offshore Atlantic fishing, along with numerous public golf courses throughout the area. Treasure Coast beaches and area parks are also nearby. Enjoy convenient access to Tradition and its many amenities while living outside of a planned community. Additional features include a fully insulated attic with added storage flooring, a fenced backyard, and an established collection of fruit and flowering trees including strawberry, sweet almond, peach, mango, lime, Barbados cherry and pink powder puff.
場所
2329 SW Mountwell Street, Port St. Lucie, フロリダ 34984, アメリカ合衆国
物件の特徴
所有地
- 住宅面積:
171 m² (1,843 ft²) - 特徴: 貯蔵室プール用の部屋ユティリティールーム車庫主寝室を他の寝室から離して配置ドライブウェイ外側の照明洗濯機への接続部収納スペースウォークインクローゼット
敷地 / 土地
- 土地/分譲地の面積:
929 m² (10,000 ft²) - 区画詳細: フェンス付き
建築タイプ
- 建築年: 2021
- 屋根ふき材: 合成/シングル屋根板
- 建築タイプ: CBS構造スラブ建設
- 地上: 漆喰
駐車場/ガレージ
- ガレージ種類: 家続きの車庫自動開閉式の車庫のドア
寝室
- 寝室: 4
浴室
- バスルーム(浴室)総数: 3
- フルバスルーム: 3
インテリアの特長
- 窓: 窓のブラインド
- 床: 陶製タイル
- 天井: ボリューム天井
- トリム/モールディング: クローゼット・キャビネット
保養地・娯楽地
- 保養地・娯楽地: バーベキュー
防犯設備等
- 特徴: 煙探知機
暖房・冷房
- 暖房設備: セントラル・ヒーティング
- 冷房設備: 天井のファン電気全館空調
電気・ガス・水道設備
- 通信: ケーブル利用可
- その他の設備: 下水公共敷地外で下水利用可公共の下水管
共同用
- 特徴: ペット可