
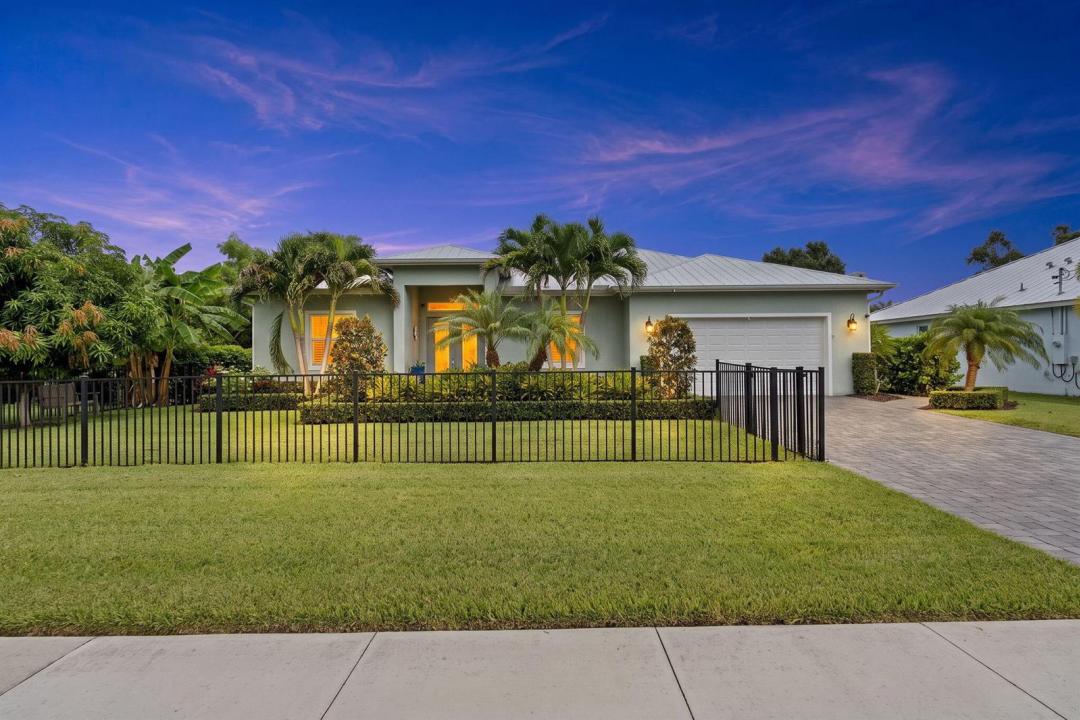
$899,000
販売中の農場, 232 SW INDIAN GROVES Drive, Stuart, フロリダ 34994, アメリカ合衆国
- MLS登録番号B26063771
- 3
- 2
161 m² (1,728 ft²)
掲載元:RE/MAX Gold
232 SW INDIAN GROVES Drive, Stuart, フロリダ 34994, アメリカ合衆国にある販売中の農場は、現在掲載中です。この物件には次の特徴があります:3寝室, 2バスルーム。
物件の概要
Built in 2020, this custom CBS waterfront home combines quality construction, thoughtful design, and the laid-back Florida lifestyle. The bright, open-concept floor plan is filled with natural light and features hurricane-impact windows and doors, beautiful wood-look flooring, and custom details throughout. At the heart of the home is an impressive kitchen with waterfall-edge quartz countertops, an oversized island with seating, extensive cabinetry, stainless steel appliances, and plenty of space for entertaining. The spacious primary suite offers a relaxing retreat with a tray ceiling and a beautifully designed bath featuring dual sinks, a freestanding soaking tub, oversized walk-in shower with floor-to-ceiling tile. Additional highlights include a large custom walk-in closet abundant storage, and een an air-conditioned garage! Outside is where this property truly shines. Enjoy a screened-in patio, expansive deck, fire pit, covered outdoor entertaining area, and a lush, private natural setting surrounded by mature tropical vegetation. A private boardwalk winds through the mangroves to your own dock with water access leading to the ocean—perfect for kayaking, paddleboarding, boating, fishing, or simply enjoying life on the water. With its custom 2020 construction, impact windows, impressive indoor and outdoor living spaces, private dock with ocean access, this is a unique opportunity to own a waterfront home designed for the Florida lifestyle. Centrally located just minutes from major highways and the beach, and only 5 minutes from Downtown Stuart, where you'll find an incredible selection of restaurants, shopping, entertainment, and everything this vibrant coastal community has to offer!
場所
232 SW INDIAN GROVES Drive, Stuart, フロリダ 34994, アメリカ合衆国
物件の特徴
所有地
- 住宅面積:
161 m² (1,728 ft²) - 特徴: 貯蔵室車庫主寝室を他の寝室から離して配置ドライブウェイ外側の照明収納スペースウォークインクローゼット
- 場所: 海岸付近ウォーターフロント
敷地 / 土地
- 土地/分譲地の面積:
1,815 m² (19,533 ft²) - 区画詳細: フェンス付き
建築タイプ
- 建築年: 2020
- 屋根ふき材: メタル
- 建築タイプ: CBS構造
駐車場/ガレージ
- ガレージ種類: 家続きの車庫
寝室
- 寝室: 3
浴室
- バスルーム(浴室)総数: 2
- フルバスルーム: 2
その他の部屋
- キッチン詳細: キッチン (アイランド型)
- 家電機器: レンジ 電子レンジ冷蔵庫ゴミ処理製氷機食器洗い機
インテリアの特長
- ドア/扉: フレンチドア
- 床: 陶製タイル
水域・ボートアクセス
- 海、湖、河川向: マングローブ
- ボート: ボートドック係船場利用可能個人専用の係船場
保養地・娯楽地
- 保養地・娯楽地: バーベキュービルトイングリル
暖房・冷房
- 暖房設備: セントラル・ヒーティング
- 冷房設備: 天井のファン全館空調
電気・ガス・水道設備
- その他の設備: 下水公共敷地外で下水利用可公共の下水管
共同用
- 特徴: ペット可
学校情報
- 高等学校: Jensen Beach
- 中学校: Stuart