
$5,475,000
販売中の一戸建て住宅, 2330 NE 31st Court, Lighthouse Point, フロリダ 33064, アメリカ合衆国
- MLS登録番号R11159461
- 6
- 6
660 m² (7,100 ft²)
掲載元:American Home Group Corp
2330 NE 31st Court, Lighthouse Point, フロリダ 33064, アメリカ合衆国にある販売中の一世帯一戸建ては、現在掲載中です。この物件には次の特徴があります:6寝室, 6バスルーム。
物件の概要
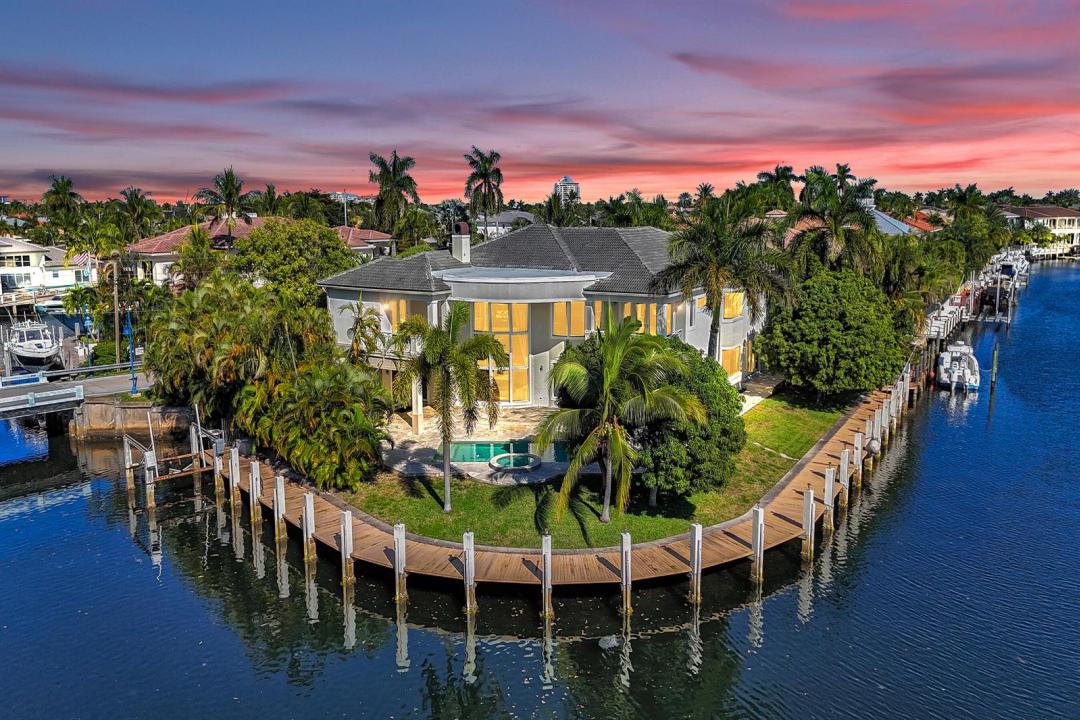
Welcome to your Gated WATERFRONT Point Lot Estate with 223' of deep water frontage! Set along one of Lighthouse Point's most coveted island streets, this 5 Bed + Office + 6 Baths + 3 Car Garage + 1 Car Carport + Pool distinguished waterfront estate presents a rare convergence of architectural refinement, privacy, and premier yachting access. This residence is thoughtfully designed for those who value seamless indoor-outdoor living and life on the water, offering an elevated coastal lifestyle defined by elegance, scale, and quiet exclusivity. A grand entry opens to a formal living room with floor to ceiling windows, coffered ceilings and fireplace, flowing seamlessly into a formal dining room with a beverage center, creating an elegant backdrop for sophisticated gathering. The chef's kitchen is the heart of the home, featuring a Thermador Stainless Steel 6 Burner/Griddle gas cooktop, double ovens, dishwasher and microwave, a Sub Zero Refrigerator and Freezer, an oversized island, bar seating, and effortless connection to the expansive family room with a separate dining area perfect for watching the sunrise. The residence features five bedrooms, all en suite, including three primary suites, and two generously appointed bedrooms suites (One Primary Suite and one Bedroom Suite with Cabana Bath are located on the first floor) as well as a richly appointed office with a private balcony that offers flexibility as a convertible bedroom or executive workspace. In total, the home offers five full baths, a first-floor powder bath all thoughtfully designed for both comfort and entertaining. The primary owner's suite occupies a premier second floor position and is a private retreat, showcasing a large balcony with spiral staircase access to the pool and patio, evoking the ease of yacht-to-home living. Step into your spa inspired bath with dual vanities, a whirlpool tub, separate his-and-hers water closets, and a custom walk-in closet with island and built-ins. Unwind after a long day on the water or enjoy private screenings in your entertainment and media lounge with custom cabinetry, refrigerator, sink, in-wall speakers, and glass doors to shut out the world while you relax in your retreat. An ELEVATOR services all levels, while both upstairs and downstairs laundry rooms add everyday convenience. The home is complemented by a three car garage plus an additional carport, offering ample parking and storage. Impact windows throughout ensure peace of mind in all seasons.
Enjoy the TRANQUIL covered patios as the estate unfolds into a SUBSTANTIAL marble pool deck with a PICTURE-PERFECT tropical resort style pool and built in hot tub that is surrounded by lush landscaping. The oversize lot along with your private dock that wraps around the property provides SUBSTANSIAL room for you, your family, guests and pets to enjoy true South Florida waterfront living. With 223' of water frontage and dock space, there is AMPLE room for your Sportfish, Sport Yacht and Center Console. Located on a prestigious island street, moments from the Intracoastal and ocean access, this property presents a rare opportunity to secure a waterfront estate for those who live life on the water. Outdoors, the estate delivers true resort-style waterfront living, with a tropical pool and spa, expansive patio areas, and commanding water views from nearly every angle. The corner-lot orientation provides enhanced privacy, expanded dock potential, and dramatic sightlines, an exceptional advantage for yacht owners. This is a rare opportunity to own a corner lot waterfront estate in one of Lighthouse Point's most desirable island settings where luxury, location, and lifestyle converge.
場所
2330 NE 31st Court, Lighthouse Point, フロリダ 33064, アメリカ合衆国
物件の特徴
所有地
- 住宅面積:
660 m² (7,100 ft²) - 住居のタイプ: 家具なし
- 特徴: 貯蔵室ユティリティールーム車庫バルコニーエレベーターパティオ主寝室を他の寝室から離して配置洗濯機への接続部ウォークインクローゼット
- 場所: 岬海岸付近ウォーターフロント
敷地 / 土地
- 土地/分譲地の面積:
1,394 m² (15,004 ft²) - 区画詳細: フェンス付き角の区画
建築タイプ
- 建築年: 2005
- 屋根のタイプ: かまぼこ屋根
- 建築タイプ: CBS構造
駐車場/ガレージ
- ガレージ種類: 家続きの車庫自動開閉式の車庫のドア
寝室
- 寝室: 6
浴室
- バスルーム(浴室)総数: 6
- フルバスルーム: 5
- WC: 1
その他の部屋
- 部屋タイプ: 使用人室居間テレビルーム・書斎・オフィス入口玄関グレートルームゲスト/メイド用クオーターフォーマルダイニングルームメディアルーム洗濯室
- キッチン詳細: キッチン (アイランド型)
- 家電機器: 冷凍庫電気温水器洗濯機レンジ 電子レンジオーブン (壁に組み込まれた)冷蔵庫オーブン (SCC)ゴミ処理ドライヤー食器洗い機
インテリアの特長
- 床: 大理石
- トリム/モールディング: クローゼット・キャビネット
- バー: 水道付きホームバー
エクステリアの特長
- 屋外スペース: バルコニーパティオ
- カーポート駐車場: 1
プール&スパ
- プール: プライベートプール設備はそのままグナイト
- スパ: 暖房あり地下
水域・ボートアクセス
- ボート: 据付の橋なしボートドック係船場利用可能個人専用の係船場
保養地・娯楽地
- 保養地・娯楽地: スパプール海水へのアクセス制限なし
防犯設備等
- 特徴: 所有式警報装置
景観
- 特徴: 運河の見える
暖房・冷房
- 暖房設備: セントラル・ヒーティング
- 冷房設備: 天井のファン全館空調
電気・ガス・水道設備
- 通信: ケーブル利用可
- その他の設備: 天然ガス下水公共敷地外で下水利用可公共の下水管
共同用
- 特徴: ペット可エレベータープール
学校情報
- 高等学校: Deerfield Beach
- 中学校: Deerfield Beach
- 小学校: Norcrest