
$115,000
分譲アパート, 235 Golden River Drive, West Palm Beach, フロリダ 33411, アメリカ合衆国
- MLS登録番号R11131928
- 2
- 2
82 m² (888 ft²)
掲載元:EXP Realty LLC
235 Golden River Drive, West Palm Beach, フロリダ 33411, アメリカ合衆国にある販売中のアパートは、現在掲載中です。この物件には次の特徴があります:2寝室, 2バスルーム。
物件の概要
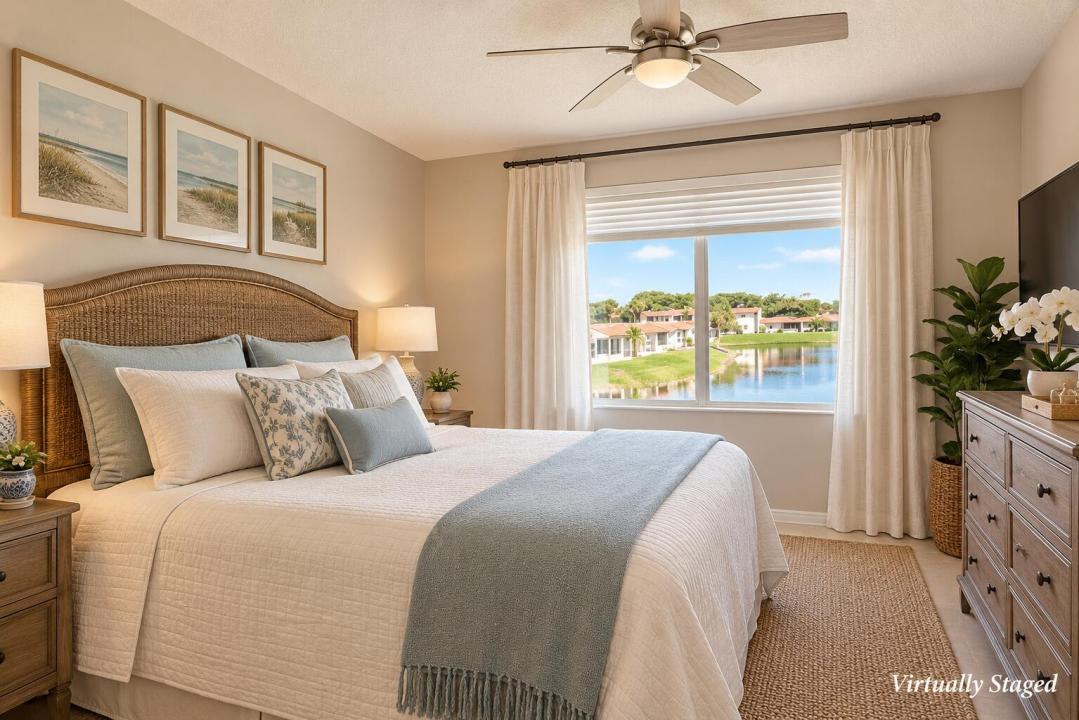
Enjoy the lifestyle you've been waiting for at 235 Golden River Dr in West Palm Beach. Designed for the young-at-heart buyer seeking independence, connection, and peaceful surroundings, this inviting two-story condo offers comfortable living with beautiful long lake views and a relaxed, low-maintenance lifestyle. Inside, the thoughtfully designed split-bedroom floor plan provides privacy and flexibility for guests, hobbies, or a home office. Updated bathrooms and installed impact glass add comfort and peace of mind, while the bright living spaces create the perfect setting for everyday living or entertaining new friends. Wake up to calming water views with morning coffee overlooking the lake, and embrace a community lifestyle centered around activity, social connection, and convenience. Ideally located near shopping, dining, golf, and local attractions, this home offers the perfect balance of tranquility and an active South Florida living. Golden Lakes has country club features without the initial fees and membership dues! Imagine joining the BBQ social, playing bingo mid afternoon or lounging in the sun overlooking the lake. There is Bocce, shuffleboard, a card room, billiards and an events space for movie night. A dedicated parking space is available directly in front of the stairs for this unit and a 2nd car can park in a guest spot. The condo can be leased after 1 year of ownership.
場所
235 Golden River Drive, West Palm Beach, フロリダ 33411, アメリカ合衆国
物件の特徴
所有地
- 住宅面積:
82 m² (888 ft²) - 特徴: 貯蔵室バルコニー主寝室を他の寝室から離して配置ウォークインクローゼット
- 場所: ウォーターフロント
敷地 / 土地
- 区画詳細: 歩道
建築タイプ
- 建築年: 1979
- スタイル: 庭付アパート
- 建築タイプ: CBS構造スラブ建設
- 地上: 漆喰
駐車場/ガレージ
- 駐車場の説明: ゲスト用駐車場制限割り当て済み
寝室
- 寝室: 2
浴室
- バスルーム(浴室)総数: 2
- フルバスルーム: 2
インテリアの特長
- 窓: 窓のブラインド
- 床: 陶製タイルカーペット
- トリム/モールディング: クローゼット・キャビネット
エクステリアの特長
- 屋外スペース: バルコニー
- カーポート駐車場:
プール&スパ
- プール: プライベートプール
- スパ: バスタブ
景観
- 特徴: 湖の眺め水のある景色
暖房・冷房
- 暖房設備: 電気セントラル・ヒーティング
- 冷房設備: 天井のファン電気全館空調
電気・ガス・水道設備
- 通信: ケーブル利用可
- その他の設備: 下水公共敷地外で下水利用可公共の下水管
共同用
- 特徴: クラブハウススパプール守衛付きビリヤードルーム 洗濯室:${0}ゲートで囲われたコミュニティの警備員フィットネスルームペット可アソシエーション・ジム/エクササイズルームアソシエーション・バーベキュージョギング/バイク路