
$7,800
一戸建て賃貸住宅, 2401 NE 47TH Street, Lighthouse Point, フロリダ 33064, アメリカ合衆国
- MLS登録番号B26074049
- 3
- 2
222 m² (2,392 ft²)
掲載元:Balistreri Real Estate Inc
2401 NE 47TH Street, Lighthouse Point, フロリダ 33064, アメリカ合衆国にある賃貸の一世帯一戸建ては、現在掲載中です。この物件には次の特徴があります:3寝室, 2バスルーム。
物件の概要
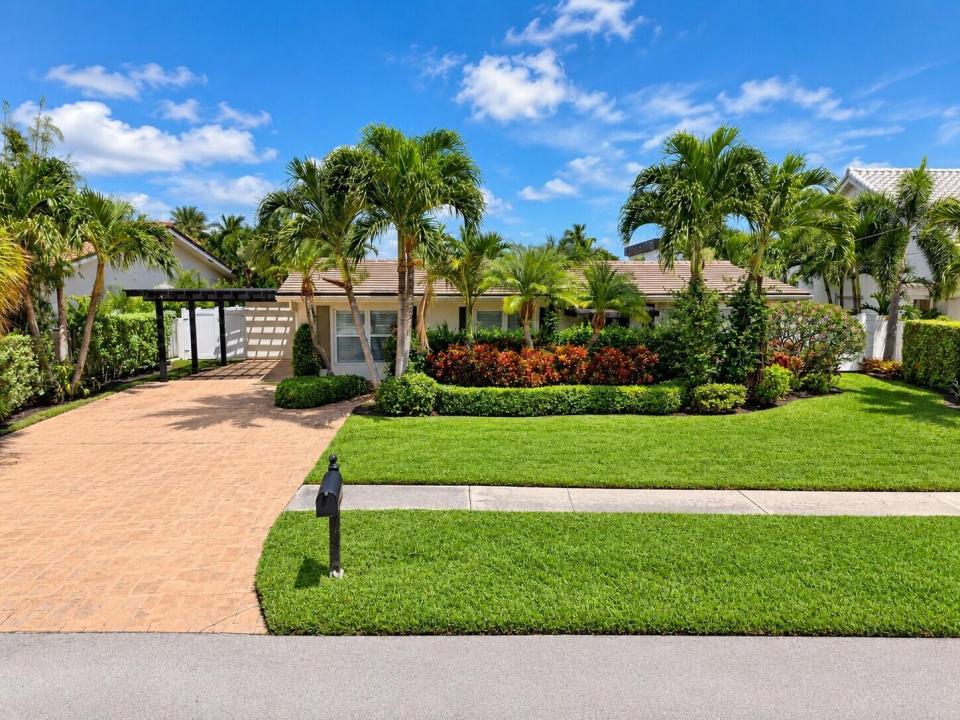
Turnkey 3-bedroom, 2-bath deepwater pool home with 80 feet of waterfront on a desirable island street in Lighthouse Point. Enjoy expansive water views from intersecting canals and approximately 200 feet of waterfront across the canal, creating added privacy and an excellent turning basin for larger boats. The open floor plan flows beautifully to the pool and patio, perfect for entertaining and waterfront living. Features include an updated kitchen, gas range, updated baths, tile flooring throughout the living areas, hurricane windows and doors, spacious primary suite with large bath and closet, new 2024 roof and brand-new A/C. The recently updated dock includes a new 20,000-lb boat lift, making this move-in-ready home ideal for boating, fishing and enjoying the South Florida lifestyle. Additional features include a large laundry room with plenty of additional storage, built-in bar area and tons of natural light. The tropical backyard offers the perfect setting for enjoying South Florida's year-round outdoor lifestyle. Great Patio, covered living area and perfect place to grill or entertain. Seawall improvements include a newer seawall cap and batter-back pilings. Ideally located in desirable Lighthouse Point, close to shopping, dining and the community park with pickleball and basketball courts, soccer fields, playgrounds, community center and more. Enjoy the best of Lighthouse Point living with boating, fishing, entertaining and recreation all right outside your door.
場所
2401 NE 47TH Street, Lighthouse Point, フロリダ 33064, アメリカ合衆国
物件の特徴
所有地
- 住宅面積:
222 m² (2,392 ft²) - 住居のタイプ: 家具なし
- 特徴: ユティリティールームパティオ日よけ主寝室を他の寝室から離して配置ドライブウェイ外側の照明洗濯機への接続部暖炉
- 場所: 海岸付近ウォーターフロント
敷地 / 土地
- 土地/分譲地の面積:
818 m² (8,800 ft²) - ウォーターフロント: 24 m
- 区画詳細: フェンス付き歩道
建築タイプ
- 建築年: 1959
- 屋根ふき材: タイル
- 建築タイプ: CBS構造
- 地上: 漆喰
駐車場/ガレージ
- 駐車場の説明: 路上
- ガレージ種類: 家続きの車庫
寝室
- 寝室: 3
浴室
- バスルーム(浴室)総数: 2
- フルバスルーム: 2
その他の部屋
- 部屋タイプ: サンルーム居間テレビルーム・書斎・オフィスフォーマルダイニングルーム
- キッチン詳細: キッチン (アイランド型)
- 家電機器: 電気温水器洗濯機レンジ 電子レンジオーブン (壁に組み込まれた)冷蔵庫オーブン (SCC)ゴミ処理ドライヤー製氷機食器洗い機
インテリアの特長
- 窓: 窓のブラインド
- 床: 陶製タイル木製陶製タイルビニール
- バー: 水道付きホームバー
- 暖炉の詳細: 装飾
エクステリアの特長
- 屋外スペース: パティオ
- カーポート駐車場: 1
プール&スパ
- プール: プライベートプール
水域・ボートアクセス
- 海、湖、河川向: 沿岸地帯運河
- ボート: 航行可能ボート・リフトボートドック係船場利用可能個人専用の係船場
保養地・娯楽地
- 保養地・娯楽地: プール海水へのアクセス制限なしバーベキュー
景観
- 特徴: 運河の見えるプールの眺め庭向け水のある景色
暖房・冷房
- 暖房設備: 電気セントラル・ヒーティング
- 冷房設備: 天井のファン電気全館空調
電気・ガス・水道設備
- 通信: ケーブル利用可
- その他の設備: 天然ガス下水敷地外で下水利用可公共の下水管
共同用
- 特徴: ペット可プール
学校情報
- 高等学校: Deerfield Beach
- 中学校: Deerfield Beach
- 小学校: Norcrest