
$27,500,000
販売中の一戸建て住宅, 2405 Coco Plum Dr, Marathon, フロリダ 33050, アメリカ合衆国
- MLS登録番号A12067078
- 9
- 10
1,721 m² (18,524 ft²)
掲載元:The Keyes Company
2405 Coco Plum Dr, Marathon, フロリダ 33050, アメリカ合衆国にある販売中の一世帯一戸建ては、現在掲載中です。この物件には次の特徴があります:9寝室, 10バスルーム。
物件の概要
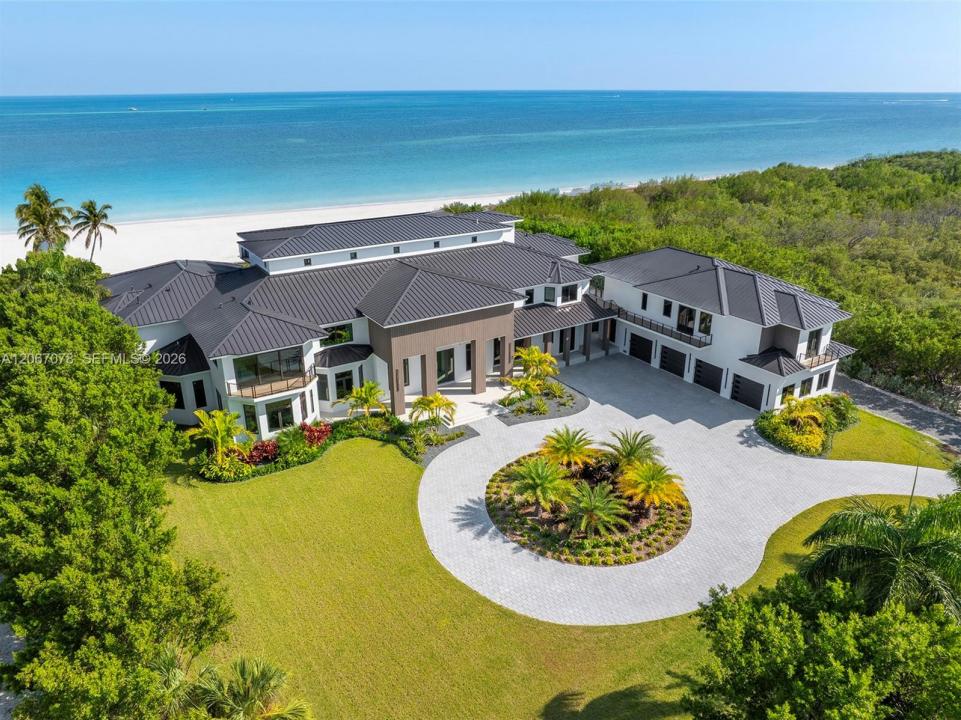
One of the Florida Keys' most significant newly completed trophy estates, now making its market debut fully completed and never occupied. This one-of-a-kind waterfront residence offers 18,736 SF of interior living space and more than 29,000 SF under roof on approximately 1.72 acres with 200 feet of ocean frontage. A property of this scale, quality and waterfront presence has become exceptionally difficult to replicate under today's development environment, making it as irreplaceable as it is exceptional. Designed for the most discerning owners, the estate features 9 bedrooms, 9.5 bathrooms, a detached guest residence, private elevator, 9-car garage, and an extraordinary indoor-outdoor living experience highlighted by a newly completed 100-foot infinity-edge pool, separate beach-entry pool, and expansive waterfront terraces, unveiling an outdoor environment never before presented to the market. Included in the offering is a deeded 60-foot boat slip at a nearby marina, located approximately two minutes from the residence, providing immediate access to world-class boating and fishing. Marathon International Airport is approximately five minutes away, allowing seamless arrival by private aircraft. Contemporary architecture, exceptional craftsmanship, absolute privacy, and one of the most exclusive waterfront settings in the Florida Keys define this truly irreplaceable trophy estate.
場所
2405 Coco Plum Dr, Marathon, フロリダ 33050, アメリカ合衆国
物件の特徴
所有地
- 住宅面積:
1,721 m² (18,524 ft²) - 住居のタイプ: 一部家具あり
- 特徴: ユティリティールーム車庫オープンポーチバルコニーエレベーターパティオ外側の照明ウォークインクローゼット
- 場所: 海岸付近ウォーターフロント
- その他の建物構造: ゲストハウス
敷地 / 土地
- 土地/分譲地の面積:
6,957 m² (74,888 ft²) - ウォーターフロント: 67 m
建築タイプ
- 建築年: 2026
- スタイル: 四階建て
- 屋根ふき材: メタル
- 状態: 新築
- 建築タイプ: 高架構造CBS構造プレキャストコンクリート
駐車場/ガレージ
- 駐車場の説明: 覆い付きの駐車場
- ガレージ種類: 家続きの車庫自動開閉式の車庫のドア
寝室
- 寝室: 9
浴室
- バスルーム(浴室)総数: 10
- フルバスルーム: 9
- WC: 1
その他の部屋
- 部屋タイプ: 居間テレビルーム・書斎・オフィスグレートルームフォーマルダイニングルームメディアルーム
- キッチン詳細: キッチン (アイランド型)
- 家電機器: 洗濯機レンジ 電子レンジオーブン (壁に組み込まれた)冷蔵庫ゴミ処理ドライヤー製氷機
インテリアの特長
- 床: 大理石
- 天井: ボリューム天井
- バー: 水道付きホームバー
エクステリアの特長
- 屋外スペース: バルコニーパティオ
- ドライブウェイ: ドライブウェイ (環状)
- カーポート駐車場:
プール&スパ
- プール: アウトドアシャワーグナイト
水域・ボートアクセス
- 海、湖、河川向: 海岸の岸辺
保養地・娯楽地
- 保養地・娯楽地: プール
景観
- 特徴: 海の眺めプールの眺めダイレクト海岸向水のある景色
暖房・冷房
- 暖房設備: 電気セントラル・ヒーティングゾーン型
- 冷房設備: 全館空調
電気・ガス・水道設備
- その他の設備: 公共の下水管都市水道
共同用
- 特徴: バー