
$1,695,000
販売中の一戸建て住宅, 24200 SW 120th Ave, Homestead, フロリダ 33032, アメリカ合衆国
- MLS登録番号A12001423
- 4
- 2
247 m² (2,660 ft²)
掲載元:The Keyes Company
24200 SW 120th Ave, Homestead, フロリダ 33032, アメリカ合衆国にある販売中の一世帯一戸建ては、現在掲載中です。この物件には次の特徴があります:4寝室, 2バスルーム。
物件の概要
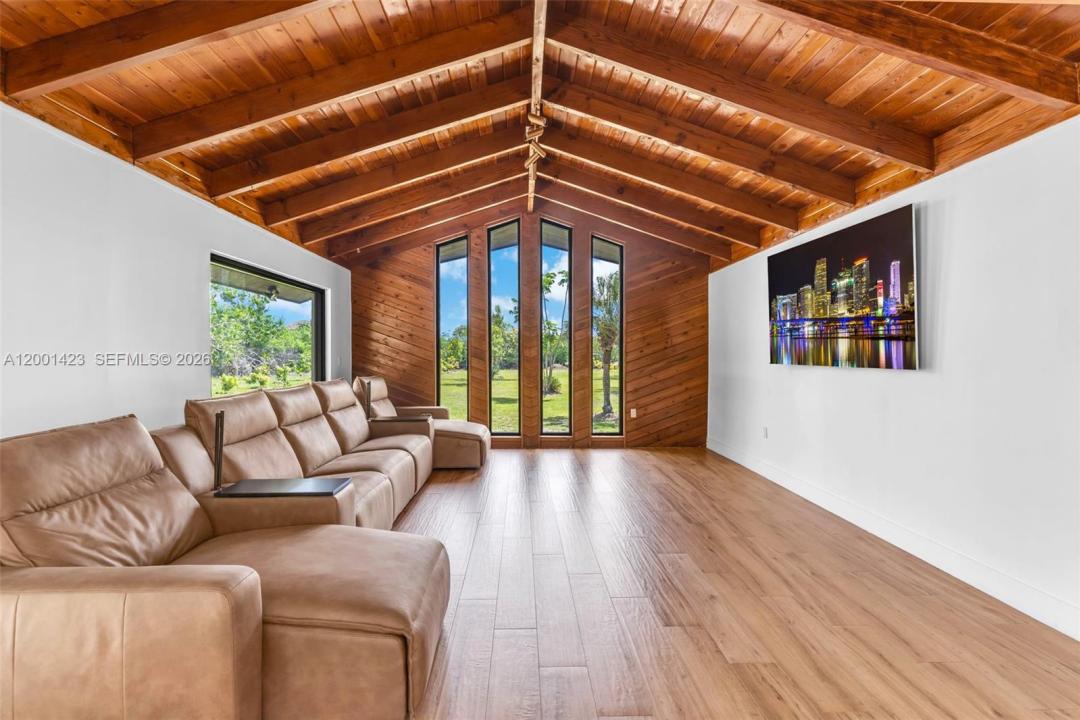
This beautifully remodeled 4 bedroom, 2 bathroom residence offers a rare blend of architectural character, modern upgrades, and expansive outdoor living. From the moment you arrive, the property sets a distingueshed tone with its clean, modern lines. Inside, a bright open layout is enhanced by elegant Italian tile flooring and incredible natural light. The main living area features soaring vaulted wood ceilings and dramatic floor to ceiling windows, creating a warm yet sophisticated space ideal for both everyday living and entertaining. At the heart of the home, a stunning glass enclosed interior garden courtyard creates a true architectural statement, bringing natural elements indoors and serving as a tranquil focal point that seamlessly connects multiple living spaces. The chef’s kitchen showcases sleek cabinetry, stainless steel appliances, and quartz countertops with a waterfall edge island. Completely renovated in 2024, no expense spared in this meticulous renovation, showcasing top of the line materials, the home includes new plumbing, electrical, roof, A/C, & so much more, along with commercial grade impact windows and doors. The property offers over 50 fruit trees, expansive grounds with room to create your own ideal outdoor setting, like a pool or outdoor kitchen, the possibilities are unless. A covered boat/RV shelter with electricity. Ideally located just minutes from the Florida Turnpike, shopping and dining options, less than 5 miles from Black Point Marina, offering direct access to Biscayne Bay for boating and waterfront dining.
場所
24200 SW 120th Ave, Homestead, フロリダ 33032, アメリカ合衆国
物件の特徴
所有地
- 住宅面積:
247 m² (2,660 ft²) - 特徴: プール用の部屋屋根裏車庫パティオ
敷地 / 土地
- 土地/分譲地の面積:
4,694 m² (50,530 ft²)
建築タイプ
- 建築年: 1979
- 屋根ふき材: 屋根板
- 建築タイプ: CBS構造
駐車場/ガレージ
- ガレージ種類: 自動開閉式の車庫のドア
寝室
- 寝室: 4
浴室
- バスルーム(浴室)総数: 2
- フルバスルーム: 2
インテリアの特長
- 床: 陶製タイル
- トリム/モールディング: クローゼット・キャビネット
エクステリアの特長
- 屋外スペース: パティオ
- カーポート駐車場:
暖房・冷房
- 暖房設備: セントラル・ヒーティング
- 冷房設備: 天井のファン全館空調
電気・ガス・水道設備
- その他の設備: 公共の下水管井戸都市水道
共同用
学校情報
- 高等学校: Homestead
- 中学校: Redland