
$305,000
販売中の一戸建て住宅, 243 LAKESIDE BREEZE Way, Lehigh Acres, フロリダ 33936, アメリカ合衆国
- MLS登録番号B26071962
- 3
- 2
141 m² (1,521 ft²)
掲載元:LoKation
243 LAKESIDE BREEZE Way, Lehigh Acres, フロリダ 33936, アメリカ合衆国にある販売中の一世帯一戸建ては、現在掲載中です。この物件には次の特徴があります:3寝室, 2バスルーム。
物件の概要
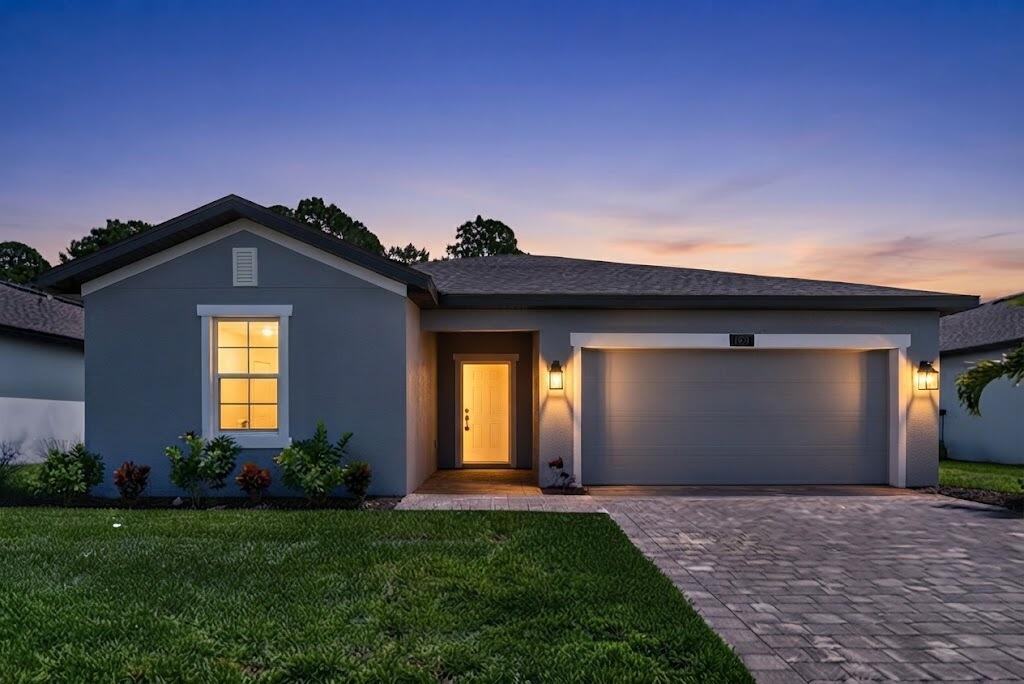
Welcome to this exceptional brand new, never lived in M/I Home featuring the popular Antigua floor plan in the desirable gated community of Whispering Lakes in Lehigh Acres, Florida. This beautifully designed 3 bedroom, 2 bathroom, 2 car garage home offers a spacious single story open concept layout, modern finishes, extensive upgrades, smart home technology, and peaceful conservation views. From the moment you arrive, the home stands out with its paver driveway, manicured landscaping, and attached 2 car garage featuring an upgraded epoxy floor, insulated garage door, and smart garage door opener that can be operated directly from your phone. Located on a private conservation lot, the property offers a tranquil natural backdrop, added privacy, and beautiful views from the home. Inside, the bright and spacious open concept floor plan features large white tile flooring throughout the main living areas, abundant natural light, and 2 inch smooth white blinds throughout the home. The tile flooring continues throughout the entire primary suite, including the primary bedroom, primary bathroom, and walk in closet, creating a beautiful and cohesive finish. The gourmet kitchen is designed for both everyday living and entertaining and features soft close white shaker cabinetry, white quartz countertops, recessed lighting, GE stainless steel appliances, and an impressive 7ft x 4ft center island with undermount sink and gooseneck faucet. The generous cabinet and counter space provides excellent functionality, while the adjacent dining area overlooks the peaceful conservation area. The split bedroom floor plan provides privacy and separation between the primary suite and secondary bedrooms. Both secondary bedrooms feature upgraded carpet and padding, neutral finishes, and ample closet space, making them ideal for guests or a home office. The spacious primary suite is privately located at the rear of the home and offers serene conservation views. The luxurious primary bathroom features dual vanities with white cabinetry, a large glass enclosed walk in shower, and a spacious walk in closet. The upgraded tile flooring continues throughout the entire primary suite, including the bedroom, bathroom, and closet. Additional upgrades include impact windows and doors throughout, 2 inch smooth white blinds, a dedicated laundry room with GE top load washer and dryer, upgraded white storage cabinets, a deep pantry, modern bathroom finishes, and state of the art in wall termite and pest control. Smart home technology adds another level of convenience and peace of mind. Outside, enjoy the 12ft x 12ft covered paver lanai overlooking the private conservation area and natural landscape. The spacious backyard offers plenty of room for outdoor entertaining, pets, play areas, gardening, or potentially adding a future swimming pool. Whispering Lakes is a charming gated community offering residents expansive green spaces, scenic lakes, walking paths, a sparkling community pool and cabana, and beautifully maintained common areas. One of the biggest benefits is the very low HOA fee and NO CDD fees, providing homeowners with desirable community amenities while helping keep ongoing costs lower. The location is exceptionally convenient for families and commuters. Amanecer Elementary School and Lehigh Acres Middle School are located directly across the street and within walking distance. Publix is approximately 2 miles away for convenient shopping and everyday essentials, while Southwest Florida International Airport (RSW) is approximately 15 minutes away.
場所
243 LAKESIDE BREEZE Way, Lehigh Acres, フロリダ 33936, アメリカ合衆国
物件の特徴
所有地
- 住宅面積:
141 m² (1,521 ft²) - 住居のタイプ: 家具なし
- 特徴: プール用の部屋車庫パティオドライブウェイ
- 場所: ウォーターフロント
敷地 / 土地
- 土地/分譲地の面積:
634 m² (6,826 ft²)
建築タイプ
- 建築年: 2026
- 屋根ふき材: 合成/シングル屋根板
- 状態: 新築
- 建築タイプ: コンクリート/ブロックスラブ建設
- 地上: 漆喰
駐車場/ガレージ
- ガレージ種類: 家続きの車庫
寝室
- 寝室: 3
浴室
- バスルーム(浴室)総数: 2
- フルバスルーム: 2
その他の部屋
- キッチン詳細: キッチン (アイランド型)
- 家電機器: 洗濯機レンジ 電子レンジ冷蔵庫ゴミ処理ドライヤー食器洗い機
インテリアの特長
- 床: 陶製タイル陶製タイル
エクステリアの特長
- 屋外スペース: パティオ
- カーポート駐車場:
プール&スパ
- プール: プライベートプール
水域・ボートアクセス
- 海、湖、河川向: 運河
景観
- 特徴: 運河の見える
暖房・冷房
- 暖房設備: 電気セントラル・ヒーティング
- 冷房設備: 電気全館空調
電気・ガス・水道設備
- 通信: ケーブル利用可
- その他の設備: 下水公共敷地外で下水利用可公共の下水管
共同用
- 特徴: ペット可プールゲートで囲われたコミュニティ