
$495,000
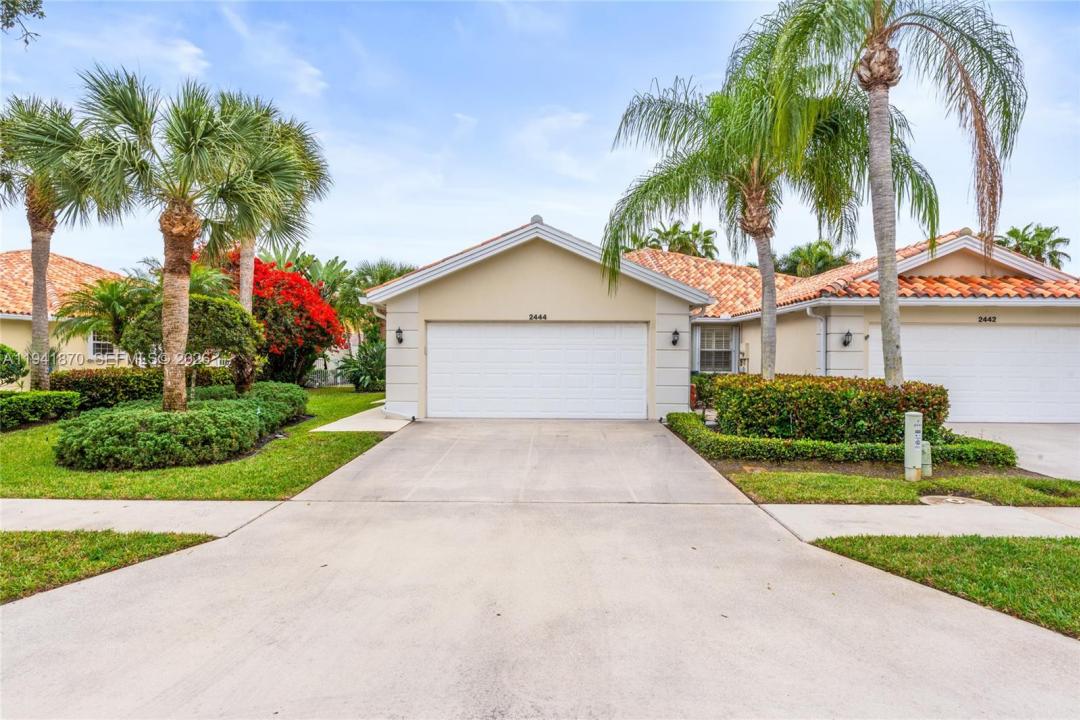
販売中の一戸建て住宅, 2444 SW Parkside Dr, Palm City, フロリダ 34990, アメリカ合衆国
- MLS登録番号A11941870
- 2
- 2
143 m² (1,540 ft²)
掲載元:Illustrated Properties/Hobe So
2444 SW Parkside Dr, Palm City, フロリダ 34990, アメリカ合衆国にある販売中の一世帯一戸建ては、現在掲載中です。この物件には次の特徴があります:2寝室, 2バスルーム。
物件の概要
2022 ROOF + BRAND-NEW A/C + REMODELED KITCHEN + RARE OVERSIZED FENCED LOT! Looking for low-maintenance living without giving up your private backyard or 2-car garage? This beautifully updated, single-story Capri III in Parkside offers the ease of a condo or villa with the privacy and outdoor space of a single-family home. Set on approximately 0.15 acres—one of only three homes in the community with a lot this size—the property features a fully fenced backyard, new tropical landscaping and an expanded screened lanai ideal for entertaining, relaxing or pets. The big-ticket improvements are already done: 2022 roof, brand-new A/C with 10-year parts warranty, remodeled kitchen with quartz countertops and new cabinetry, fresh interior paint, porcelain tile flooring throughout, and a brand-new impact glass sliding door. The split floor plan offers 2 bedrooms, 2 bathrooms and a bright, spacious great room, plus a 2-car garage, central vacuum, full accordion hurricane shutters and generous storage. Even better, the HOA includes lawn care, cable and internet, making this an appealing choice for year-round residents, seasonal owners or anyone ready to simplify without sacrificing the features of a single-family home. Conveniently located in Palm City near shopping, dining, recreation and major commuter routes. Updated, easy to maintain and move-in ready—come see what makes this Parkside home different.
場所
2444 SW Parkside Dr, Palm City, フロリダ 34990, アメリカ合衆国
物件の特徴
所有地
- 住宅面積:
143 m² (1,540 ft²) - 特徴: スクリーン付きポーチユティリティールーム車庫主寝室を他の寝室から離して配置ドライブウェイ外側の照明屋根裏部屋へのプルダウン階段
敷地 / 土地
- 土地/分譲地の面積:
604 m² (6,500 ft²) - 区画詳細: フェンス付き
建築タイプ
- 建築年: 1996
- 屋根のタイプ: かまぼこ屋根
- 建築タイプ: コンクリート/ブロック
駐車場/ガレージ
- ガレージ種類: 自動開閉式の車庫のドア
寝室
- 寝室: 2
浴室
- バスルーム(浴室)総数: 2
- フルバスルーム: 2
インテリアの特長
- 窓: 窓のブラインド耐ハリケーンシャッター
- 床: 陶製タイル
- トリム/モールディング: クローゼット・キャビネット
エクステリアの特長
- 屋外スペース: スクリーン付きポーチ
- カーポート駐車場:
防犯設備等
- 特徴: 煙探知機
景観
- 特徴: 庭向け
暖房・冷房
- 暖房設備: セントラル・ヒーティング
- 冷房設備: 天井のファン全館空調
電気・ガス・水道設備
- その他の設備: 公共の下水管都市水道
共同用
- 特徴: ペット可
学校情報
- 高等学校: Martin County High
- 中学校: Hidden Oaks
- 小学校: Bessey Creek