
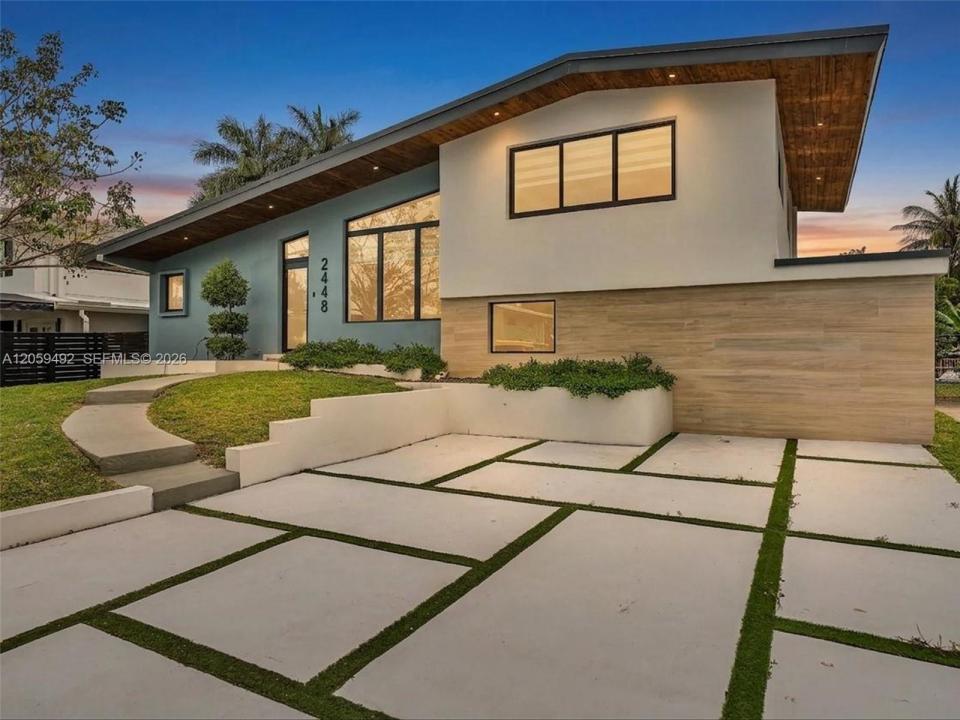
$1,499,000
販売中の一戸建て住宅, 2448 Okeechobee Ln, Fort Lauderdale, フロリダ 33312, アメリカ合衆国
- MLS登録番号A12059492
- 4
- 3
182 m² (1,962 ft²)
掲載元:EXP Realty LLC
2448 Okeechobee Ln, Fort Lauderdale, フロリダ 33312, アメリカ合衆国にある販売中の一世帯一戸建ては、現在掲載中です。この物件には次の特徴があります:4寝室, 3バスルーム。
物件の概要
DIRECT OCEAN ACCESS | NO FIXED BRIDGES | RENOVATED WATERFRONT HOME
Rarely available in Lauderdale Isles, this fully renovated waterfront residence offers the ideal Fort Lauderdale boating lifestyle with direct ocean access and no fixed bridges. Situated on 60 feet of waterfront with a private 40-foot dock, this 4-bedroom, 3-bathroom home provides convenient access to the New River, Port Everglades, and the open water. Located on a quiet dead-end canal, the property offers a peaceful waterfront setting with added privacy.
Completely renovated in 2023, the home blends modern finishes with relaxed waterfront living. Vaulted ceilings, impact windows and doors, and abundant natural light create a bright interior. The renovated kitchen features custom walnut cabinetry, waterfall quartz countertops, and stainless-steel appliances.
Designed for the Florida lifestyle, the outdoor living space features a heated pool, covered BBQ and lounge area, and a private soaking tub overlooking the pool and tranquil canal. Whether relaxing outdoors or heading out for a day on the boat, this home offers the perfect balance of comfort, privacy, and convenience.
Minutes from Las Olas Boulevard’s dining, shopping, and nightlife, this home combines waterfront living, modern renovation, and a prime Fort Lauderdale location. Waterfront properties with this level of finish and boating lifestyle rarely become available. Schedule your private showing today.
場所
2448 Okeechobee Ln, Fort Lauderdale, フロリダ 33312, アメリカ合衆国
物件の特徴
所有地
- 住宅面積:
182 m² (1,962 ft²) - 特徴: オープンポーチバルコニーデッキドライブウェイ外側の照明ウォークインクローゼット
- 場所: 海岸付近ウォーターフロント
敷地 / 土地
- 土地/分譲地の面積:
664 m² (7,152 ft²) - ウォーターフロント: 18 m
建築タイプ
- 建築年: 1956
- スタイル: 同じ階の一部の部屋が他の部屋より高くなっている旧スペイン風
- 屋根ふき材: 平タイル
- 建築タイプ: CBS構造
駐車場/ガレージ
- 駐車場の説明: ゲスト用駐車場
寝室
- 寝室: 4
浴室
- バスルーム(浴室)総数: 3
- フルバスルーム: 3
インテリアの特長
- 窓: 窓のブラインド
- 床: 陶製タイル
- 天井: 吹き抜け天井ボリューム天井
エクステリアの特長
- 屋外スペース: バルコニーデッキ
- カーポート駐車場:
プール&スパ
- プール: 地下アウトドアシャワー
水域・ボートアクセス
- 海、湖、河川向: 沿岸地帯
- ボート: 据付の橋なし係船場利用可能個人専用の係船場
保養地・娯楽地
- 保養地・娯楽地: プール海水へのアクセス制限なしバーベキュービルトイングリル
防犯設備等
- 特徴: 煙探知機
景観
- 特徴: 運河の見える川の眺めプールの眺め入り江の眺め水のある景色
暖房・冷房
- 暖房設備: セントラル・ヒーティング
- 冷房設備: 全館空調
電気・ガス・水道設備
- その他の設備: 公共の下水管都市水道
共同用
- 特徴: ペット可
学校情報
- 高等学校: Stranahan
- 中学校: New River
- 小学校: Stephen Foster