
$2,495,000
販売中の一戸建て住宅, 2454/2376 E Road, Loxahatchee, フロリダ 33470, アメリカ合衆国
- MLS登録番号B26052627
- 3
- 3
148 m² (1,594 ft²)
掲載元:Equestrian Sotheby's Internati
2454/2376 E Road, Loxahatchee, フロリダ 33470, アメリカ合衆国にある販売中の一世帯一戸建ては、現在掲載中です。この物件には次の特徴があります:3寝室, 3バスルーム。
物件の概要
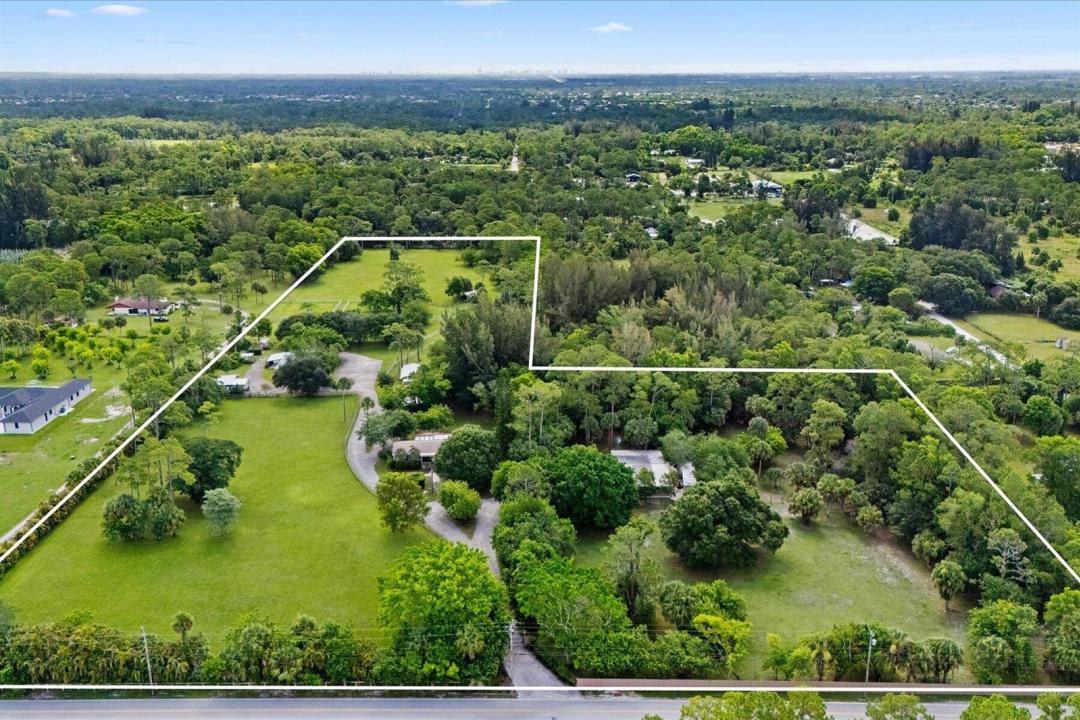
Private, meticulously maintained 15-acre property consisting of two parcels in the heart of Loxahatchee Groves, just minutes from Wellington's world-renowned equestrian venues, West Palm Beach, Palm Beach, shopping, dining, and Palm Beach International Airport. This exceptional property offers quality infrastructure throughout, including an 8-stall barn, 3-stall barn, paddocks, riding and turnout areas, an art studio/office, workshops, storage buildings, vehicle and equipment parking, RV hookups, three wells, and three electric meters. An updated 3-bedroom, 2-bath modular home provides comfortable on-site living. A scenic pond adds to the peaceful setting of this beautifully maintained acreage property in one of Palm Beach County's most sought-after rural communities. See remarks.. **Property Features & Improvements** **10-Acre Parcel** * Updated 3-bedroom, 2-bath modular home * 2022 roof and 2021 A/C * 8-stall barn and separate 3-stall barn * 11 paddocks * Riding area, turnout pasture, and jump area * Art studio/office * Workshop and storage buildings * Equipment and vehicle parking * RV parking with water and electric hookups * Two wells (installed in 2021) * Two electric meters * Kinetico water system - 2019 **5-Acre Parcel** * Additional privacy and open acreage * 3 large paddocks * Livestock shelter * Covered workshop * Large carport * Storage building * One well * One electric meter **Additional Property Highlights** * Beautifully maintained pond * Conveniently located near Wellington equestrian venues, West Palm Beach, Palm Beach, shopping, dining, and Palm Beach International Airport
場所
2454/2376 E Road, Loxahatchee, フロリダ 33470, アメリカ合衆国
物件の特徴
所有地
- 住宅面積:
148 m² (1,594 ft²) - 住居のタイプ: 家具なし
- 特徴: スクリーン付きポーチプール用の部屋屋根裏ユティリティールーム車庫パティオ主寝室を他の寝室から離して配置ドライブウェイ収納スペース
- 場所: ウォーターフロント
- その他の建物構造: 物置き納屋追加の建造物/小屋
敷地 / 土地
- 土地/分譲地の面積:
60,703 m² (653,400 ft²) - 区画詳細: フェンス付き乗馬可能
建築タイプ
- 建築年: 2001
- 屋根ふき材: 合成合成/シングル屋根板
- 建築タイプ: 可動式/プレハブ式スラブ建設モジュール式/生産品
駐車場/ガレージ
- 駐車場の説明: ゲスト用駐車場覆い付きの駐車場
- ガレージ種類: 独立した車庫
寝室
- 寝室: 3
浴室
- バスルーム(浴室)総数: 3
- フルバスルーム: 2
- WC: 1
その他の部屋
- 部屋タイプ: 居間洗濯室
- キッチン詳細: キッチン (アイランド型)
- 家電機器: 電気温水器洗濯機レンジ 冷蔵庫ドライヤー食器洗い機
インテリアの特長
- 床: ビニール
エクステリアの特長
- 屋外スペース: スクリーン付きポーチパティオ
- ドライブウェイ: ドライブウェイ (環状)
- カーポート駐車場: 8
水域・ボートアクセス
- 海、湖、河川向: 池沼
馬術/農業
- 構造物: 納屋馬小屋
- 特徴: 馬具収納室
景観
- 特徴: ラグーンの見える池の見える庭向け水のある景色
暖房・冷房
- 暖房設備: 電気セントラル・ヒーティング
- 冷房設備: 天井のファン壁または窓ユニット電気全館空調
電気・ガス・水道設備
- 通信: ケーブル利用可
- その他の設備: 下水道/浄化槽下水タンク(汲取式)井戸
共同用
- 特徴: ペット可
学校情報
- 高等学校: Seminole Ridge Community
- 中学校: Western Pines Community Middle