
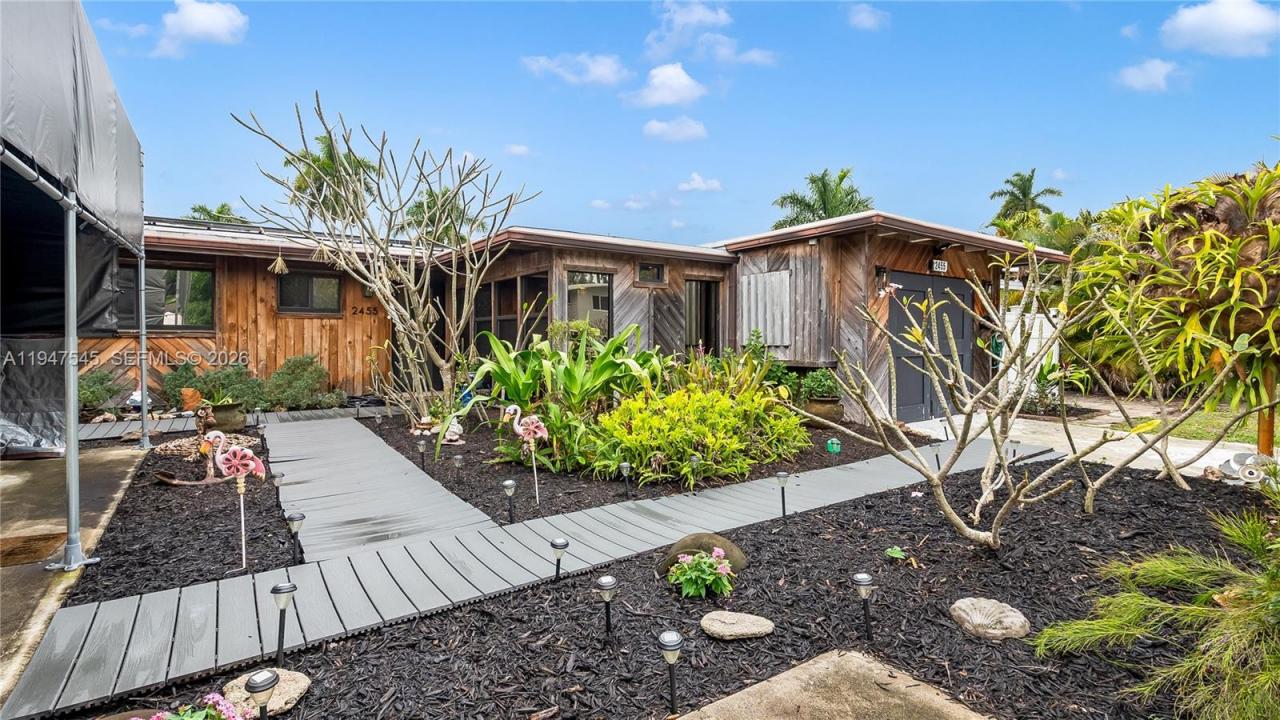
$775,000
販売中の一戸建て住宅, 2455 Flamingo Ln, Fort Lauderdale, フロリダ 33312, アメリカ合衆国
- MLS登録番号A11947545
- 3
- 2
114 m² (1,222 ft²)
掲載元:RE/MAX Select Group
2455 Flamingo Ln, Fort Lauderdale, フロリダ 33312, アメリカ合衆国にある販売中の一世帯一戸建ては、現在掲載中です。この物件には次の特徴があります:3寝室, 2バスルーム。
物件の概要
Welcome to this beautifully updated 3-bedroom, 2-bath waterfront home offering direct ocean access with no fixed bridges in the desirable Riverland boating community. Set on a quiet canal with 65 feet of water frontage, the property features a private dock with composite decking, 50-amp shore power, and quick access to the Atlantic Ocean—ideal for boating enthusiasts. The bright, open interior showcases vaulted ceilings with exposed beams and a fireplace in the living room, creating a warm and inviting space for everyday living and entertaining. The renovated kitchen offers white cabinetry, quartz countertops, and a breakfast bar that flows seamlessly into the main living areas. Impact windows and doors add security and energy efficiency. The oversized primary suite is a true retreat, featuring abundant closet space, a private fireplace, and a spacious en-suite bath. Both bathrooms are ready for your final personal touches. Additional upgrades include a 2022 roof and solar panels that help keep monthly power costs low. Outdoor living is designed for relaxation and entertaining with an expansive patio featuring a BBQ area, sink, brick fireplace, hot tub, and serene canal views. Additional highlights include no HOA, a 1-car garage, paver driveways with parking for an RV or boat & access to a nearby community boat ramp. Ideally located just minutes from dining, shopping, beaches, & downtown Fort Lauderdale, this is a rare opportunity to own a true ocean-access waterfront home.
場所
2455 Flamingo Ln, Fort Lauderdale, フロリダ 33312, アメリカ合衆国
物件の特徴
所有地
- 住宅面積:
114 m² (1,222 ft²) - 特徴: プール用の部屋車庫デッキパティオ主寝室を他の寝室から離して配置ドライブウェイ車庫内ランドリーエリア暖炉
- 場所: 海岸付近ウォーターフロント
敷地 / 土地
- 土地/分譲地の面積:
664 m² (7,150 ft²) - ウォーターフロント: 20 m
- 区画詳細: フェンス付き
建築タイプ
- 建築年: 1956
- 屋根ふき材: ビルトアップ
- 状態: 改築
- 建築タイプ: CBS構造
- 地上: 木製サイディング
駐車場/ガレージ
- 駐車場の説明: ゲスト用駐車場覆い付きの駐車場
- ガレージ種類: 家続きの車庫
寝室
- 寝室: 3
浴室
- バスルーム(浴室)総数: 2
- フルバスルーム: 2
その他の部屋
- 部屋タイプ: 居間フォーマルダイニングルーム
- 家電機器: 電気温水器洗濯機レンジ 電子レンジ冷蔵庫ドライヤー食器洗い機
- ランドリールームの説明: 車庫内ランドリーエリア
インテリアの特長
- 窓: 窓のブラインドプランテーション・シャッター耐ハリケーンシャッター
- 床: 陶製タイル
- 天井: 吹き抜け天井
- トリム/モールディング: クローゼット・キャビネット
エクステリアの特長
- 屋外スペース: デッキパティオ
- カーポート駐車場:
水域・ボートアクセス
- 海、湖、河川向: 運河
- ボート: 据付の橋なし係船場利用可能個人専用の係船場
保養地・娯楽地
- 保養地・娯楽地: 海水へのアクセス制限なしバーベキュービルトイングリル
景観
- 特徴: 運河の見える庭向け
暖房・冷房
- 暖房設備: セントラル・ヒーティング
- 温水サービス: ソーラー温水器
- 冷房設備: 天井のファン全館空調
電気・ガス・水道設備
- その他の設備: 公共の下水管都市水道
共同用
- 特徴: ボートランプ有りペット可
学校情報
- 高等学校: Stranahan
- 中学校: New River
- 小学校: Stephen Foster