
$2,900,000
販売中の一戸建て住宅, 2465 NE Evinrude Circle, Jensen Beach, フロリダ 34957, アメリカ合衆国
- MLS登録番号B26019935
- 5
- 7
485 m² (5,218 ft²)
掲載元:NextHome Treasure Coast
2465 NE Evinrude Circle, Jensen Beach, フロリダ 34957, アメリカ合衆国にある販売中の一世帯一戸建ては、現在掲載中です。この物件には次の特徴があります:5寝室, 7バスルーム。
物件の概要
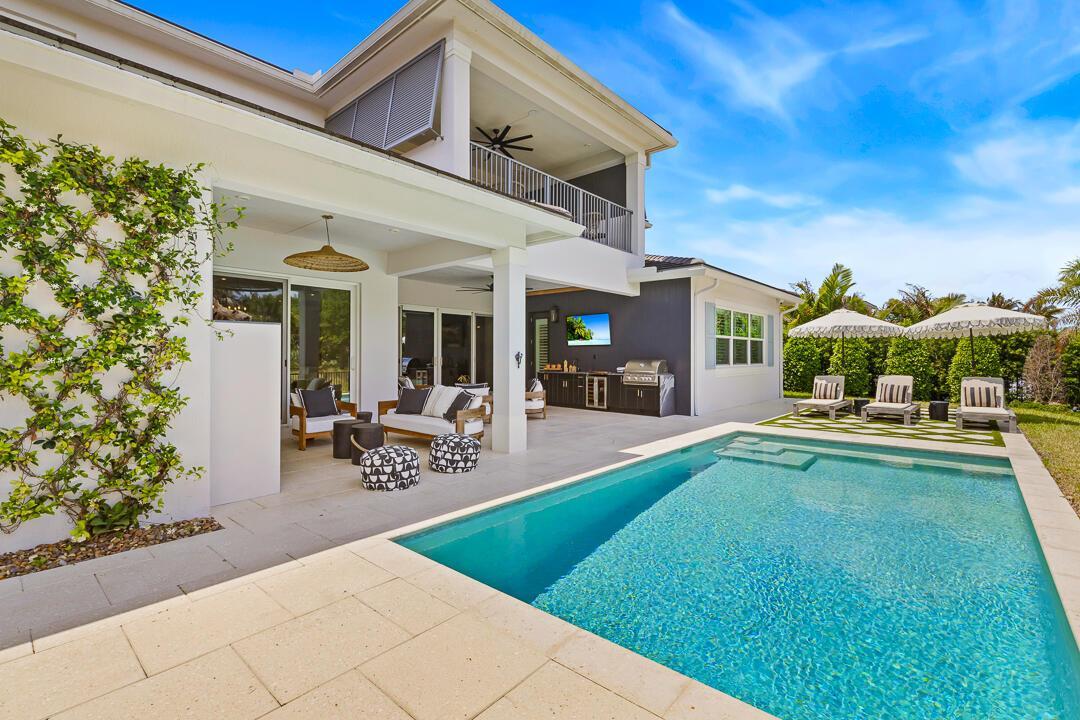
Exclusive Langford Landing luxury with private 40FT boat slip and 24,000 lb lift at the on-property marina. Perfectly positioned with preserve views and exceptional privacy, this estate offers a grand 2-story foyer, open-concept living, formal dining, private office, and designer kitchen with oversized island and butler's pantry. The main-level primary suite features custom his-and-her closets, pass-through shower, and spa tub. Upstairs offers 4 en suite guest bedrooms, additional living area, laundry, and wide balcony. Full impact glass, Sonos, integrated security, 24kW generator, 500-gallon tank, 2024 saltwater pool, outdoor kitchen, gas fireplace, and true 3-car garage with custom cabinetry complete this rare offering. Ideal for boaters, entertainers, and those who love luxury living!! Additional highlights include dual laundry rooms for added convenience, a fully integrated Sonos sound system throughout the home, full impact glass for storm protection and peace of mind, and a 24kW whole-house generator with a 500-gallon fuel tank. The true 3-car garage is a dream for boating and automotive enthusiasts, complete with custom cabinetry and dedicated rod storage. Outdoor living is elevated with a brand-new 2024 saltwater pool, modern summer kitchen, covered entertaining space, and a gas fireplace creating the perfect year-round Florida lifestyle. Private preserve views offer a rare sense of seclusion while remaining just moments from waterfront access and the private marina.
場所
2465 NE Evinrude Circle, Jensen Beach, フロリダ 34957, アメリカ合衆国
物件の特徴
所有地
- 住宅面積:
485 m² (5,218 ft²) - 住居のタイプ: 家具付
- 特徴: 貯蔵室車庫バルコニーパティオ主寝室を他の寝室から離して配置ドライブウェイ洗濯機への接続部ウォークインクローゼット
敷地 / 土地
- 土地/分譲地の面積:
1,439 m² (15,489 ft²) - 区画詳細: フェンス付き
建築タイプ
- 建築年: 2021
- スタイル: 同じ階の一部の部屋が他の部屋より高くなっているコンテンポラリー現代風
- 屋根ふき材: タイルコンクリート
- 建築タイプ: コンクリート/ブロック
- 地上: 漆喰
駐車場/ガレージ
- ガレージ種類: 家続きの車庫
寝室
- 寝室: 5
浴室
- バスルーム(浴室)総数: 7
- フルバスルーム: 6
- WC: 1
その他の部屋
- 部屋タイプ: 入口玄関フォーマルダイニングルーム
- キッチン詳細: キッチン (アイランド型)
- 家電機器: 電気温水器洗濯機レンジ 電子レンジオーブン (壁に組み込まれた)冷蔵庫オーブン (SCC)ドライヤー製氷機食器洗い機
インテリアの特長
- ドア/扉: フレンチドア
- 窓: プランテーション・シャッター
- 床: 陶製タイル木製大理石
- 天井: ボリューム天井
- トリム/モールディング: クローゼット・キャビネット
- バー:
エクステリアの特長
- 屋外スペース: バルコニーパティオ
- カーポート駐車場:
プール&スパ
- プール: 暖房ありプライベートプール設備はそのまま
水域・ボートアクセス
- ボート: ボート・リフトボートドック係船場利用可能
保養地・娯楽地
- 保養地・娯楽地: プール海水へのアクセス制限なしバーベキュービルトイングリル
防犯設備等
- 特徴: 煙探知機
景観
- 特徴: 庭向け
暖房・冷房
- 暖房設備: 電気セントラル・ヒーティング
- 冷房設備: 天井のファン電気全館空調ゾーン型
電気・ガス・水道設備
- その他の設備: 下水公共敷地外で下水利用可公共の下水管
共同用
- 特徴: ペット可プールマリーナ
学校情報
- 高等学校: Jensen Beach
- 中学校: Stuart
- 小学校: Felix A Williams