
$699,000
販売中のタウンハウス, 2470 Harbour Cove Drive, Hutchinson Island, フロリダ 34949, アメリカ合衆国
- MLS登録番号R11064675
- 3
- 3
156 m² (1,684 ft²)
掲載元:Dale Sorensen Real Estate Inc.
2470 Harbour Cove Drive, Hutchinson Island, フロリダ 34949, アメリカ合衆国にある販売中のタウンハウスは、現在掲載中です。この物件には次の特徴があります:3寝室, 3バスルーム。
物件の概要
Renovated waterfront townhome with dock access - 2470 Harbour Cove Drive, Hutchinson Island
This 3-bedroom, 2.5-bathroom, 2-car garage townhome offers breathtaking views of the Intracoastal Waterway and has been completely renovated. Upgrades include a new roof, impact glass throughout, and hurricane-rated doors and garage doors for peace of mind.
The open-concept living space features a gourmet kitchen with custom hickory wood cabinetry, granite countertops, and stainless steel appliances. The spacious dining area is surrounded by large windows with plantation shutters, allowing for natural light and serene water views. A wet bar with built-in shelving adds to the home's functionality, perfect for entertaining.
The primary suite offers a private balcony with expansive water views, an en-suite bath with a walk-in shower, dual vanities, and a soaking tub. The additional bedrooms are generously sized, featuring large windows, ceiling fans, and ample closet space. The updated bathrooms include hickory cabinetry, granite countertops, and tiled walk-in showers.
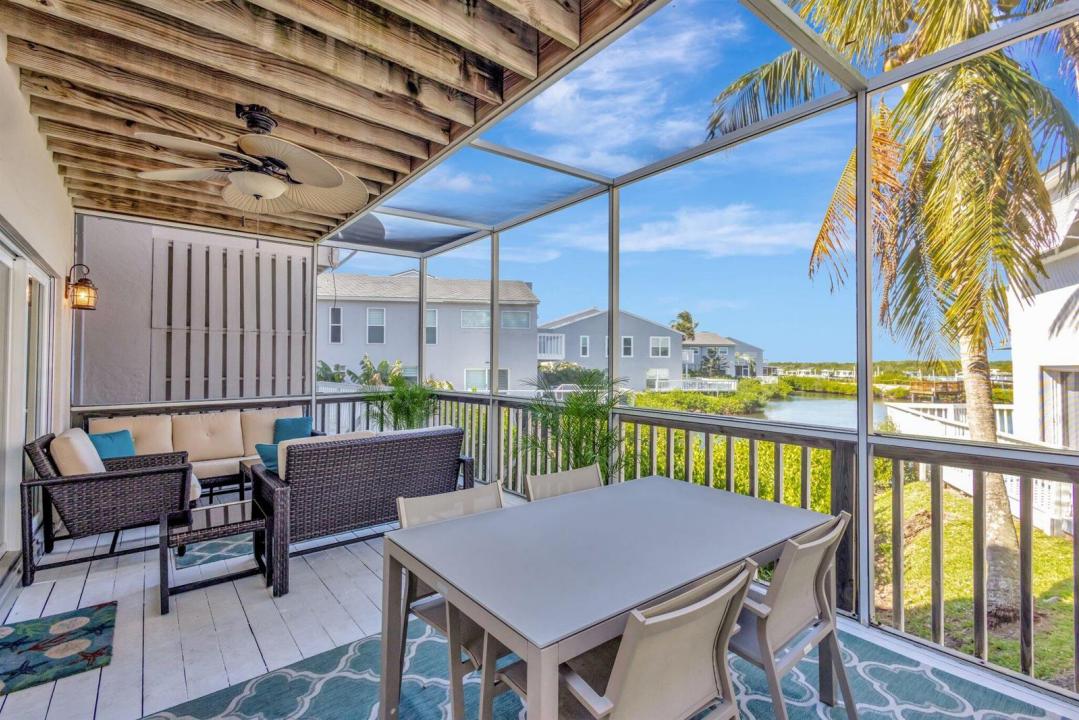
Outdoor living is a highlight of this home, with a spacious screened-in porch overlooking the water, perfect for relaxing or dining al fresco. The attached garage provides ample storage, while the community dock offers easy water access.
Located just minutes from pristine beaches, dining, and shopping, this home is a perfect blend of luxury and convenience.
Schedule your private showing today!
場所
2470 Harbour Cove Drive, Hutchinson Island, フロリダ 34949, アメリカ合衆国
物件の特徴
所有地
- 住宅面積:
156 m² (1,684 ft²) - 住居のタイプ: 家具付
- 特徴: 貯蔵室ユティリティールーム車庫バルコニーパティオウォークインクローゼット
- 場所: ウォーターフロント
敷地 / 土地
- 土地/分譲地の面積:
146 m² (1,574 ft²)
建築タイプ
- 建築年: 1992
- スタイル: 同じ階の一部の部屋が他の部屋より高くなっている
- 屋根ふき材: 合成合成/シングル屋根板
- 建築タイプ: CBS構造
- 地上: 漆喰
駐車場/ガレージ
- 駐車場の説明: ゲスト用駐車場
- ガレージ種類: 家続きの車庫自動開閉式の車庫のドア
寝室
- 寝室: 3
浴室
- バスルーム(浴室)総数: 3
- フルバスルーム: 2
- WC: 1
インテリアの特長
- 窓: 着色ガラスの窓耐ハリケーンシャッター
- 床: カーペット
- バー: 水道付きホームバー
エクステリアの特長
- 屋外スペース: バルコニーパティオ
- カーポート駐車場:
プール&スパ
- プール: プライベートプール
水域・ボートアクセス
- 海、湖、河川向: 沿岸よりの運河川池沼
- ボート: ボートドック係船場利用可能
防犯設備等
- 特徴: 煙探知機
景観
- 特徴: 川の眺め池の見える沿岸向
暖房・冷房
- 暖房設備: 電気
- 冷房設備: 天井のファン電気全館空調
電気・ガス・水道設備
- 通信: ケーブル利用可
- その他の設備: 下水公共敷地外で下水利用可公共の下水管
共同用
- 特徴: ペット可プールアソシエーション・バーベキュー
学校情報
- 高等学校: Fort Pierce Westwood