
$825,000
販売中の一戸建て住宅, 2483 SW Murphy Road, Palm City, フロリダ 34990, アメリカ合衆国
- MLS登録番号B26035442
- 5
- 3
235 m² (2,534 ft²)
掲載元:Coldwell Banker Realty
2483 SW Murphy Road, Palm City, フロリダ 34990, アメリカ合衆国にある販売中の一世帯一戸建ては、現在掲載中です。この物件には次の特徴があります:5寝室, 3バスルーム。
物件の概要
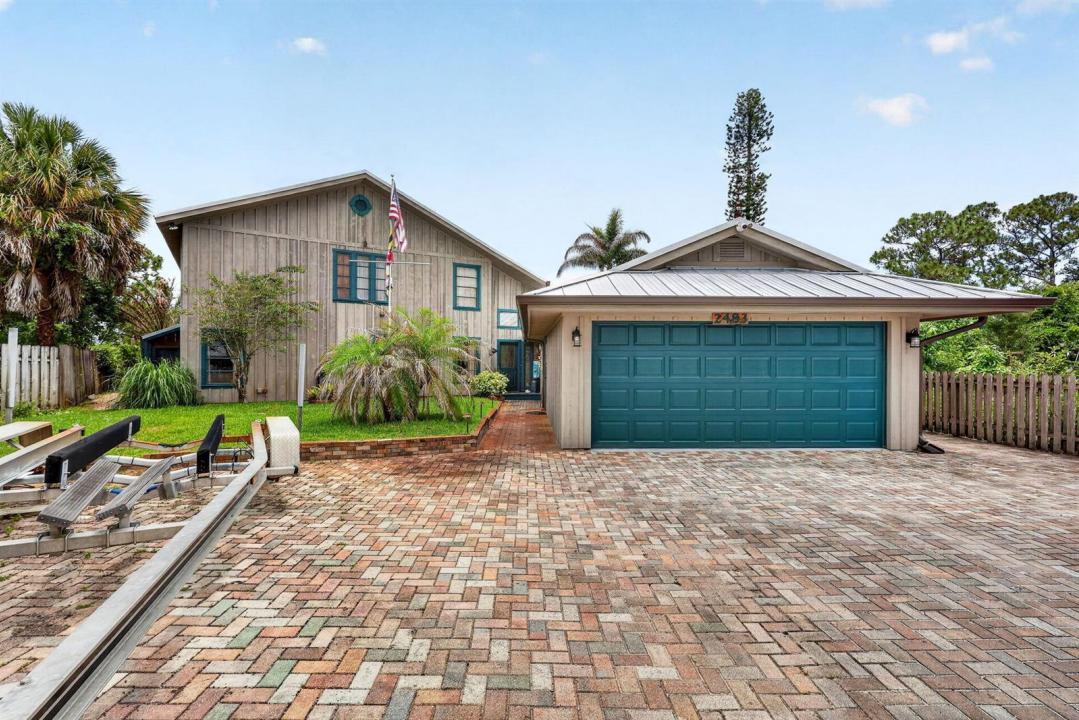
Rare Palm City waterfront retreat with no fixed bridges and direct ocean access. This distinctive 5BR/3BA home offers approx. 2,534 living sq ft with warm wood detailing, soaring ceilings, dramatic fireplace, and flexible living spaces full of character. The layout includes a downstairs primary suite plus an upstairs suite currently used as an art studio. Enjoy boating from your private dock with lift, water, and electric. Additional highlights include a 2023 metal roof, complete panel shutters, newer appliances, paver driveway, oversized garage with epoxy floors, low HOA for road/canal maintenance, and peaceful waterfront setting. A unique opportunity for buyers seeking boating, privacy, and a home with true personality. The oversized attached garage is approximately 26 feet deep and offers excellent space for vehicles, tools, and recreational storage. The upstairs master suite is currently used as an art studio and provides flexible options for a guest retreat, home office, media room, creative space, or additional private living area. The floor plan offers separation between the downstairs primary suite and upstairs living space, creating functionality for guests, remote work, or family living. The private dock with lift, electric, and water service support the Palm City waterfront lifestyle. Low HOA of approximately $21/month primarily supports road and canal maintenance.
場所
2483 SW Murphy Road, Palm City, フロリダ 34990, アメリカ合衆国
物件の特徴
所有地
- 住宅面積:
235 m² (2,534 ft²) - 特徴: スクリーン付きポーチ車庫ドライブウェイ収納スペースウォークインクローゼット暖炉
- 場所: 海岸付近ウォーターフロント
敷地 / 土地
- 土地/分譲地の面積:
1,011 m² (10,887 ft²) - ウォーターフロント: 42 m
建築タイプ
- 建築年: 1980
- 屋根ふき材: アルミ
- 地上: 木製サイディング
駐車場/ガレージ
- 駐車場の説明: RV駐車場/ボート停泊所
- ガレージ種類: 家続きの車庫
寝室
- 寝室: 5
浴室
- バスルーム(浴室)総数: 3
- フルバスルーム: 3
インテリアの特長
- 床: 陶製タイル木製
- 天井: 吹き抜け天井
- 暖炉の詳細: 装飾
エクステリアの特長
- 屋外スペース: スクリーン付きポーチ
- カーポート駐車場:
水域・ボートアクセス
- 海、湖、河川向: 沿岸地帯運河
- ボート: ボート・リフトボートドック係船場利用可能個人専用の係船場
保養地・娯楽地
- 保養地・娯楽地: 海水へのアクセス制限なし
景観
- 特徴: 運河の見える川の眺め水のある景色
暖房・冷房
- 暖房設備: セントラル・ヒーティング
- 冷房設備: 天井のファン全館空調
電気・ガス・水道設備
- その他の設備: 下水道/浄化槽下水公共敷地外で下水利用可下水タンク(汲取式)
共同用
- 特徴: ペット可
学校情報
- 高等学校: Martin County High
- 中学校: Hidden Oaks
- 小学校: Bessey Creek