
$2,285,000
販売中の一戸建て住宅, 2488 Provence Cir, Weston, フロリダ 33327, アメリカ合衆国
- MLS登録番号A11992531
- 6
- 6
398 m² (4,281 ft²)
掲載元:Coldwell Banker Realty
2488 Provence Cir, Weston, フロリダ 33327, アメリカ合衆国にある販売中の一世帯一戸建ては、現在掲載中です。この物件には次の特徴があります:6寝室, 6バスルーム。
物件の概要
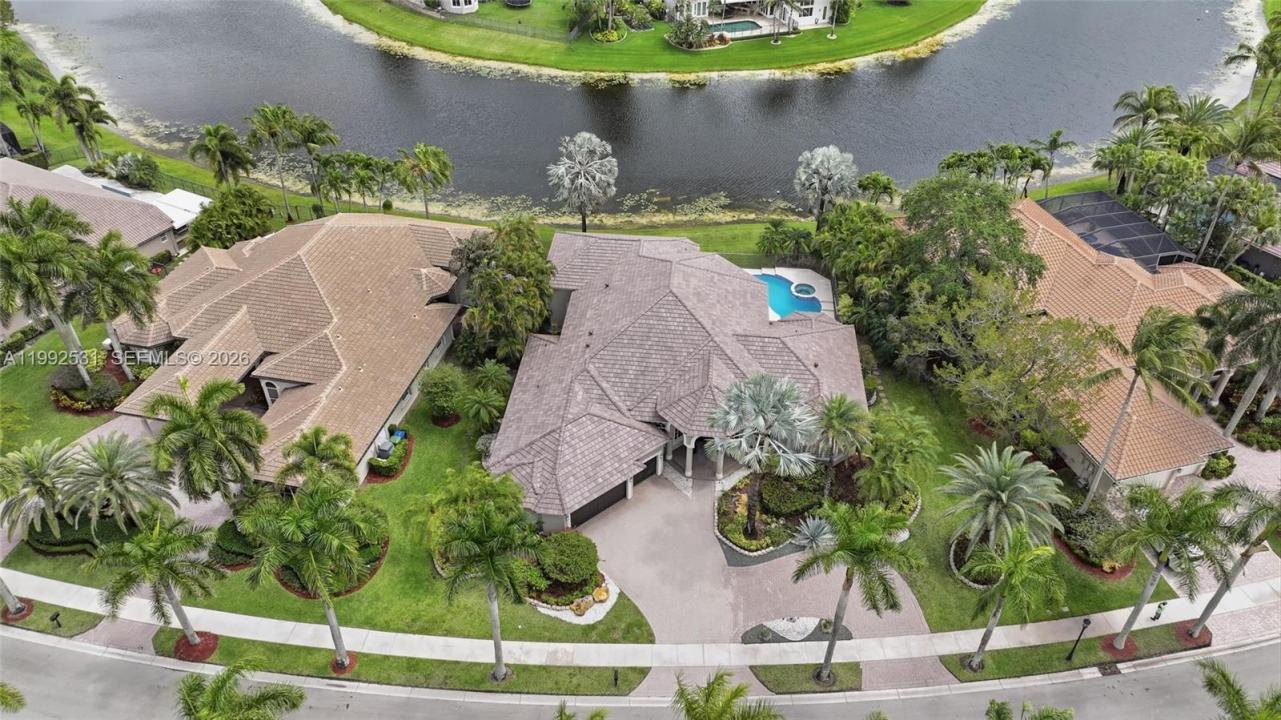
One of the most desirable luxury homes in Weston Hills Country Club, exceptional waterfront estate perfectly positioned on expansive 18,265-square-foot lakefront lot, offering breathtaking views and resort-style living. A grand two-story foyer with soaring ceilings, crown molding, abundant natural light creates an unforgettable first impression. Designed for both everyday living and elegant entertaining, residence features 5 bedrooms, 4 full baths, and 2 half baths, 4 en-suite bedrooms and versatile office/game room. Luxurious primary suite w/ tray ceiling and panoramic views of the sparkling pool and tranquil lake. The gourmet chef's kitchen showcases rich wood cabinetry, granite countertops, and brand-new top-of-the-line stainless steel appliances, flowing to spacious family room and wet bar, perfect for entertaining. Thoughtfully upgraded throughout, the home includes brand-new roof (2026), full accordion hurricane shutters, central vacuum, whole-home Bose audio system built-in interior exterior speakers featuring Bluetooth and Wi-Fi connectivity. Covered screened patio w/ cool deck overlooking resort-style pool, private outdoor grilling area, beautifully landscaped grounds.A circular brick paver driveway, lush tropical landscaping, 3-car garage with a Tesla EV charging station. Experience the finest in luxury real estate, where elegance, privacy, waterfront views, and the prestigious Weston Hills Country Club lifestyle come together in one exceptional residence.
場所
2488 Provence Cir, Weston, フロリダ 33327, アメリカ合衆国
物件の特徴
所有地
- 住宅面積:
398 m² (4,281 ft²) - 特徴: ユティリティールーム車庫パティオドライブウェイ
- 場所: ウォーターフロント
敷地 / 土地
- 土地/分譲地の面積:
1,697 m² (18,265 ft²) - 区画詳細: フェンス付き
建築タイプ
- 建築年: 1997
- 屋根ふき材: 平タイル
- 建築タイプ: CBS構造
駐車場/ガレージ
- ガレージ種類: 自動開閉式の車庫のドア
寝室
- 寝室: 6
浴室
- バスルーム(浴室)総数: 6
- フルバスルーム: 4
- WC: 2
その他の部屋
- 部屋タイプ: テレビルーム・書斎・オフィスフォーマルダイニングルーム
- キッチン詳細: キッチン (アイランド型)
- 家電機器: 洗濯機電子レンジ冷蔵庫ドライヤー製氷機食器洗い機
インテリアの特長
- 窓: 窓のブラインド
- 床: 陶製タイル木製
エクステリアの特長
- 屋外スペース: パティオ
- ドライブウェイ: ドライブウェイ (環状)
- カーポート駐車場:
プール&スパ
- プール: 地下
水域・ボートアクセス
- 海、湖、河川向: 湖
保養地・娯楽地
- 保養地・娯楽地: スパプールバーベキュービルトイングリル
景観
- 特徴: 湖の眺めプールの眺め
暖房・冷房
- 暖房設備: 電気セントラル・ヒーティング
- 冷房設備: 天井のファン全館空調
電気・ガス・水道設備
- その他の設備: 公共の下水管都市水道
共同用
- 特徴: ゴルフ場ペット可ゲートで囲われたコミュニティ
学校情報
- 高等学校: Cypress Bay
- 中学校: Falcon Cove
- 小学校: Gator Run