
$435,000
販売中の農場, 2505 NW 13th Court, Delray Beach, フロリダ 33445, アメリカ合衆国
- MLS登録番号B26071171
- 2
- 2
163 m² (1,754 ft²)
掲載元:Coldwell Banker Realty
2505 NW 13th Court, Delray Beach, フロリダ 33445, アメリカ合衆国にある販売中の農場は、現在掲載中です。この物件には次の特徴があります:2寝室, 2バスルーム。
物件の概要
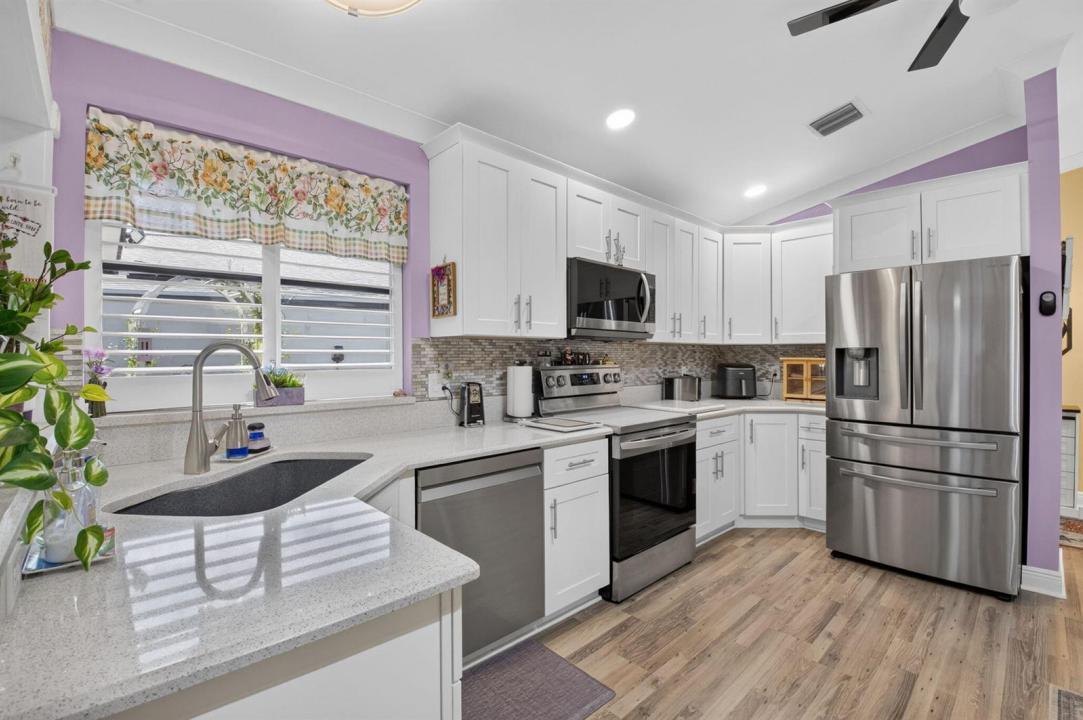
Welcome to the active Florida lifestyle in highly desirable Rainberry Bay! This charming residence is nestled within one of Delray Beach's most established 55+ gated communities, offering comfortable living, beautiful surroundings and an incredible array of amenities and activities. Step inside to a bright, inviting interior featuring vaulted ceilings, an open floor plan and abundant natural light. The split-bedroom layout provides excellent privacy, with each bedroom having access to its own full bath. The spacious primary suite features dual closets, a makeup/vanity area, dual sinks and a walk-in shower. Newer wood-look vinyl flooring runs throughout the home, complemented by plantation shutters. A newer roof and full set of accordion shutters provide added peace of mind and potential insurance savings. The updated kitchen features white shaker cabinetry, quartz countertops, stainless steel appliances and plenty of storage. Two separate living areas provide flexibility for entertaining, relaxing or a home office. Outside, enjoy both covered and open-air spaces surrounded by lush tropical landscaping. Rainberry Bay offers an exceptional active-adult lifestyle with multiple pools, tennis and pickleball, fitness center, bocce, basketball, billiards, arts and crafts, card rooms, walking and biking paths, and a large clubhouse with its own theater a
場所
2505 NW 13th Court, Delray Beach, フロリダ 33445, アメリカ合衆国
物件の特徴
所有地
- 住宅面積:
163 m² (1,754 ft²) - 住居のタイプ: 家具なし
- 特徴: ユティリティールーム車庫パティオ主寝室を他の寝室から離して配置ドライブウェイウォークインクローゼット
敷地 / 土地
- 土地/分譲地の面積:
614 m² (6,609 ft²)
建築タイプ
- 建築年: 1987
- 屋根ふき材: 合成合成/シングル屋根板
- 建築タイプ: フレーム石コンクリート/ブロック骨組み・スタッコ
- 地上: 漆喰
駐車場/ガレージ
- ガレージ種類: 家続きの車庫自動開閉式の車庫のドア
寝室
- 寝室: 2
浴室
- バスルーム(浴室)総数: 2
- フルバスルーム: 2
インテリアの特長
- 窓: 窓のブラインド
- 床: 陶製タイル木製陶製タイル
- 天井: 吹き抜け天井ボリューム天井
- バー:
エクステリアの特長
- 屋外スペース: パティオ
- ドライブウェイ: ドライブウェイ (環状)
- カーポート駐車場:
プール&スパ
- プール: プライベートプール
- スパ: バスタブ
防犯設備等
- 特徴: 警備パトロール煙探知機
景観
- 特徴: 庭向け
暖房・冷房
- 暖房設備: リバースサイクルユニットセントラル・ヒーティング
- 冷房設備: 天井のファン全館空調
電気・ガス・水道設備
- 通信: ケーブル利用可
- その他の設備: 下水公共敷地外で下水利用可公共の下水管
共同用
- 特徴: クラブハウススパサウナプール守衛付きビリヤードルームテニスコートゲートで囲われたコミュニティの警備員フィットネスルームペット可エレベーターアソシエーション・ジム/エクササイズルーム図書館ジョギング/バイク路
学校情報
- 高等学校: Atlantic
- 中学校: Carver; G.W.