
$1,595,000
販売中のタウンハウス, 2514 Windsor Way Court, ウェリントン, フロリダ 33414, アメリカ合衆国
- MLS登録番号B26026447
- 3
- 3
251 m² (2,703 ft²)
掲載元:KW Reserve Palm Beach
2514 Windsor Way Court, ウェリントン, フロリダ 33414, アメリカ合衆国にある販売中のタウンハウスは、現在掲載中です。この物件には次の特徴があります:3寝室, 3バスルーム。
物件の概要
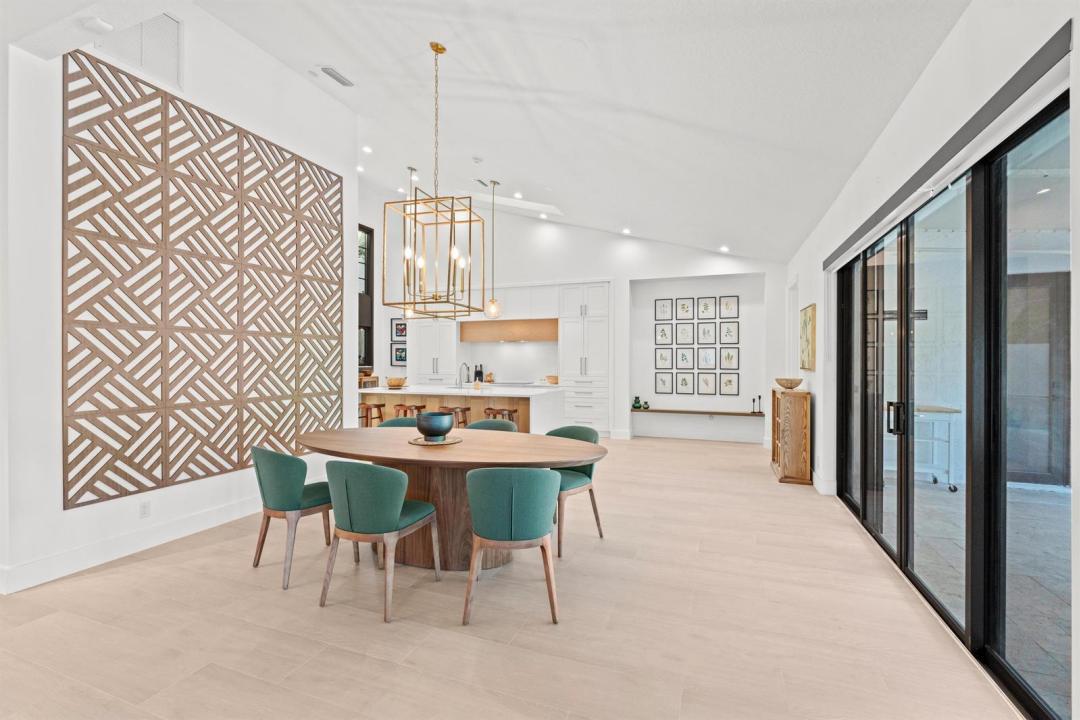
Welcome to a residence that embodies modern tranquility and sleek sophistication, located in the highly desirable Palm Beach Polo community. This fully renovated 3-bedroom, 3-bathroom home features a 2-car garage, soaring ceilings, and wood-look tile flooring throughout, all behind impact-rated windows and doors for comfort and security. The stunning chef's kitchen is a showpiece with a clean, modern design, built-in refrigerator, Monogram appliances, and an ASKO dishwasher, offering both beauty and performance. The open-concept layout is filled with natural light from expansive windows and skylights, flowing effortlessly into multiple living and sitting areas. Step outside to enjoy the South Florida lifestyle with a covered patio, cabana bath, and a beautifully designed private pool— perfect for entertaining or relaxing in your retreat. Lush landscaping surrounds the property, with privacy provided by mature Clusia hedging, creating an intimate and tranquil outdoor space. The primary suite offers serene luxury with two custom-built-in walk-in closets, a spa-like bathroom, a water closet, and a Toto bidet. Two additional bedrooms feature custom-built-in-closets and share a stylish bathroom. Additional features include impact windows and doors, all-new designer finishes, built-in closet systems, high-end lighting fixtures, and a location just minutes from WEF, shopping, and dining. Whether you're seeking a year-round home or seasonal luxury space, this property offers the perfect blend of elegance, comfort, and location.
場所
2514 Windsor Way Court, ウェリントン, フロリダ 33414, アメリカ合衆国
物件の特徴
所有地
- 住宅面積:
251 m² (2,703 ft²) - 特徴: 貯蔵室ユティリティールーム車庫パティオドライブウェイウォークインクローゼット
敷地 / 土地
- 土地/分譲地の面積:
660 m² (7,109 ft²) - 区画詳細: フェンス付き
建築タイプ
- 建築年: 1988
- 建築タイプ: CBS構造コンクリート/ブロック
- 地上: 漆喰
駐車場/ガレージ
- ガレージ種類: 家続きの車庫自動開閉式の車庫のドア
寝室
- 寝室: 3
浴室
- バスルーム(浴室)総数: 3
- フルバスルーム: 3
インテリアの特長
- 窓: スカイライト
- 床: 陶製タイル
- 天井: ボリューム天井
エクステリアの特長
- 屋外スペース: パティオ
- カーポート駐車場:
プール&スパ
- プール: 暖房ありプライベートプール
保養地・娯楽地
- 保養地・娯楽地: プール
防犯設備等
- 特徴: 警備パトロール
景観
- 特徴: プールの眺め
暖房・冷房
- 暖房設備: 電気セントラル・ヒーティング
- 冷房設備: 天井のファン電気全館空調
電気・ガス・水道設備
- 通信: ケーブル利用可
- その他の設備: 下水公共公共の下水管
共同用
- 特徴: ゲートで囲われたコミュニティの警備員フィットネスルームクラブハウスペット可プール守衛付きテニスコートゲートで囲われたコミュニティアソシエーション・ジム/エクササイズルームジョギング/バイク路
学校情報
- 高等学校: Wellington
- 中学校: Polo Park
- 小学校: Elbridge Gale