
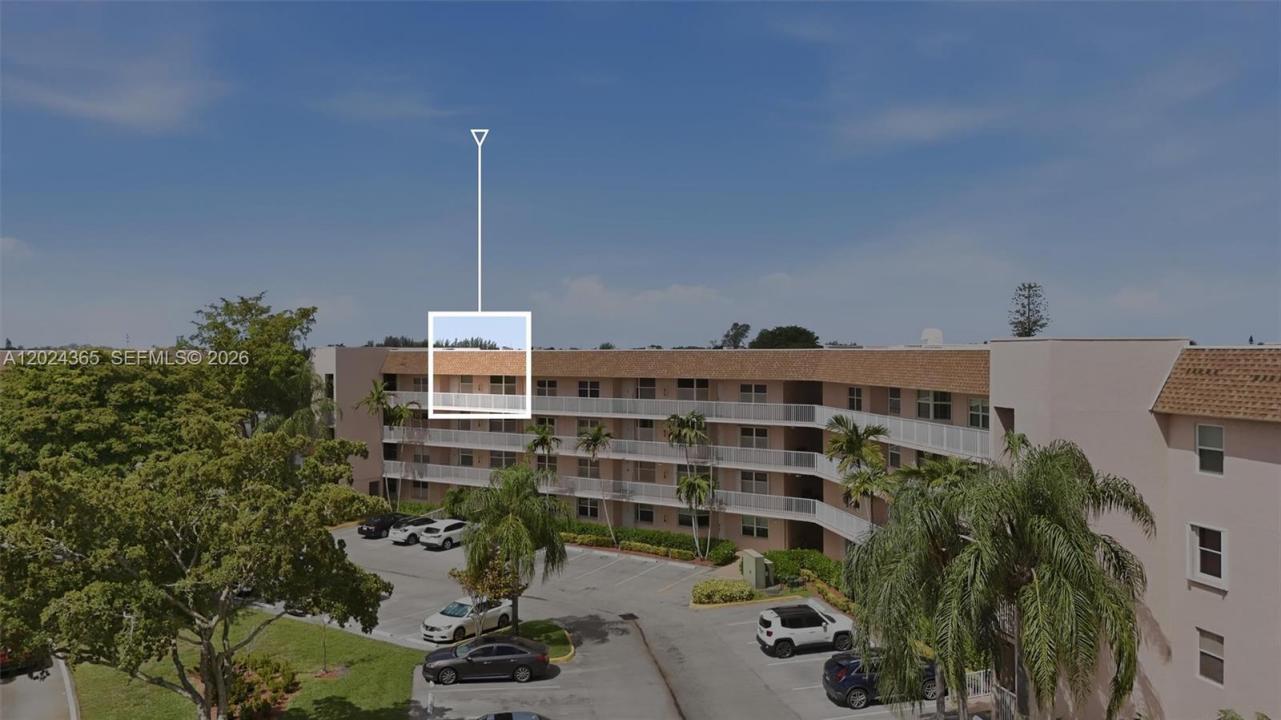
$185,000
分譲アパート, 2521 NW 104th Ave 302, Sunrise, フロリダ 33322, アメリカ合衆国
- MLS登録番号A12024365
- 2
- 2
127 m² (1,370 ft²)
掲載元:Avanti Way Premiere
2521 NW 104th Ave 302, Sunrise, フロリダ 33322, アメリカ合衆国にある販売中のアパートは、現在掲載中です。この物件には次の特徴があります:2寝室, 2バスルーム。
物件の概要
Welcome to Sunrise Lakes Phase IV, one of South Florida’s most active and affordable 55+ lifestyle communities! This spacious and well-maintained 2-bedroom, 2-bath residence offers approximately 1,370 SF of living space with tranquil canal views and an ideal layout for comfortable everyday living. Located in a desirable 4-story building with elevator access, the unit includes assigned parking, guest parking, and a peaceful waterfront setting.
More than just a condo, Sunrise Lakes Phase IV offers a vibrant active-adult lifestyle designed for retirees, seasonal residents, and anyone seeking comfort, convenience, and community. Residents enjoy resort-style amenities including a beautiful clubhouse, pools, fitness facilities, billiards, pickleball, tennis courts, theater entertainment, hobby rooms, library, social clubs, dances, and a 9-hole executive golf course. The community also offers transportation services and a full calendar of activities throughout the year.
Conveniently located near shopping, restaurants, medical facilities, Sawgrass Mills, major highways, and Fort Lauderdale attractions. Excellent opportunity to enjoy low-maintenance living in a financially established and socially active community offering exceptional value for South Florida living.
Sunrise Lakes Phase IV is a 55+ community with association approval required prior to closing. Buyers are encouraged to review current association guidelines and occupancy requirements with the association.
場所
2521 NW 104th Ave 302, Sunrise, フロリダ 33322, アメリカ合衆国
物件の特徴
所有地
- 住宅面積:
127 m² (1,370 ft²) - 住居のタイプ: 家具なし
- 特徴: 車庫エレベーターコートヤード
- 場所: ウォーターフロント
建築タイプ
- 建築年: 1988
- 建築タイプ: CBS構造
駐車場/ガレージ
- 駐車場の説明: 割り当て済み
寝室
- 寝室: 2
浴室
- バスルーム(浴室)総数: 2
- フルバスルーム: 2
インテリアの特長
- 窓: 窓のブラインド
- 床: 陶製タイル陶製タイル
エクステリアの特長
- 屋外スペース: コートヤード
- カーポート駐車場:
プール&スパ
- プール: プライベートプール
水域・ボートアクセス
- 海、湖、河川向: 運河
景観
- 特徴: 運河の見える
暖房・冷房
- 暖房設備: セントラル・ヒーティング
- 冷房設備: 全館空調
共同用
- 特徴: クラブハウスゴルフ場プールビリヤードルームテニスコートアソシエーション・ジム/エクササイズルーム図書館アソシエーション・バーベキュー
学校情報
- 高等学校: Piper
- 中学校: Bair
- 小学校: Nob Hill