
$129,900
販売中の一戸建て住宅, 2531 SE 19TH Terrace, Okeechobee, フロリダ 34974, アメリカ合衆国
- MLS登録番号B26059909
- 3
- 2
127 m² (1,368 ft²)
掲載元:Florida Homes Realty & Mortgag
2531 SE 19TH Terrace, Okeechobee, フロリダ 34974, アメリカ合衆国にある販売中の一世帯一戸建ては、現在掲載中です。この物件には次の特徴があります:3寝室, 2バスルーム。
物件の概要
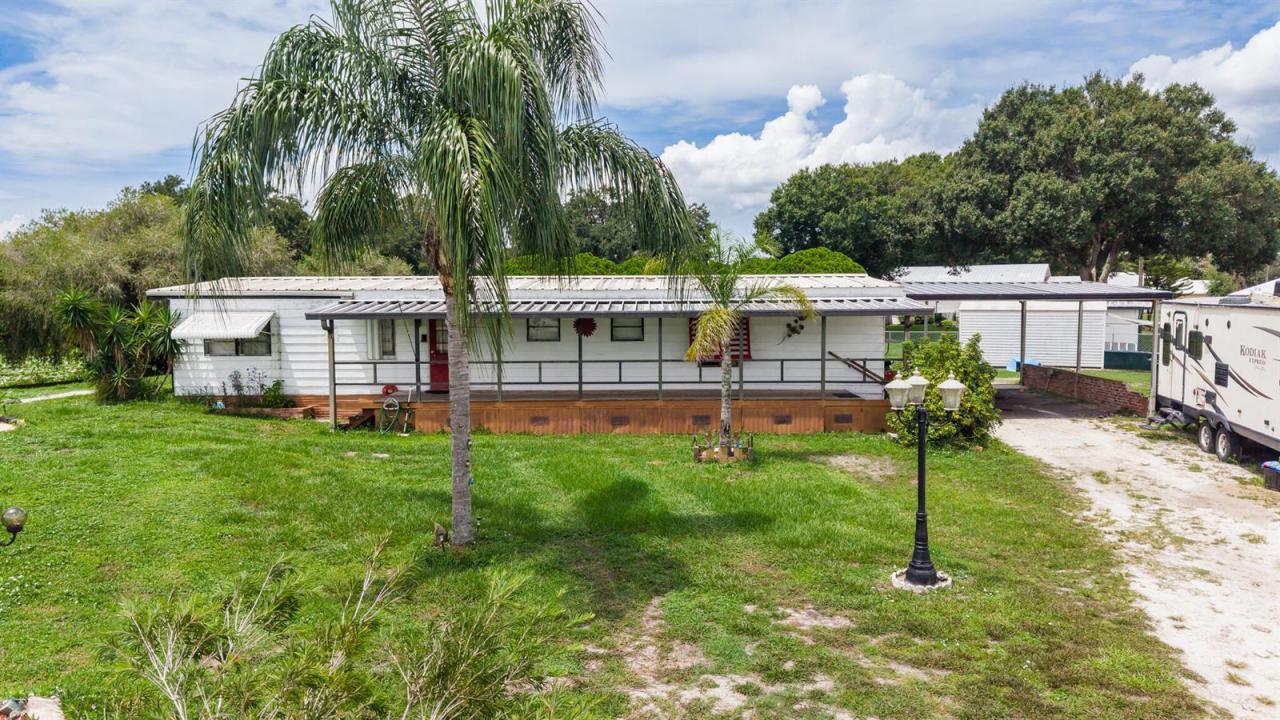
Welcome to this waterfront single-story residence in the Taylor Creek community of Okeechobee. This three-bedroom, two-bathroom home offers 1,368 square feet of thoughtfully designed living space, perfect for those seeking waterfront living with functional comfort. This home has an office that could be converted back to a bedroom, making it a three bedroom 2 bathroom home. The open layout maximizes the usable square footage, providing an efficient floor plan that accommodates modern living needs. Situated on a waterfront property, this residence captures the appeal of waterside living in Taylor Creek. This is an excellent opportunity to own waterfront real estate in Okeechobee. Affordable Waterfront Opportunity in Taylor Creek Isles! Nestled at the end of a quiet cul-de-sac, this 3 bedroom, 2 full bathroom 1975 mobile home sits on a .407 acre lot with approximately 82 feet of waterfront on a peaceful pond. Enjoy the Florida lifestyle from the covered front porch or relax on the screened back port overlooking the water. The property also features a carport with RV hook-up providing plenty of room for your recreational vehicle or guests. With its spacious lot, waterfront setting, and convenient location, this property offers endless potential. Whether you're looking for a winter retreat, or an investor searching for your next income producing property, this home is priced to sell. This home is located in Taylor Creek Isles, just minutes from shopping, dining, schools, beautiful Lake Okeechobee. Don't miss your chance to own affordable waterfront property with room to make your own that is move-in ready. NO HOA.
場所
2531 SE 19TH Terrace, Okeechobee, フロリダ 34974, アメリカ合衆国
物件の特徴
所有地
- 住宅面積:
127 m² (1,368 ft²) - 住居のタイプ: 家具なし
- 特徴: スクリーン付きポーチプール用の部屋日よけ収納スペース
- 場所: 行き止まりウォーターフロント
- その他の建物構造: 物置き追加の建造物/小屋
敷地 / 土地
- ウォーターフロント: 25 m
建築タイプ
- 建築年: 1975
- 屋根ふき材: メタル
- 建築タイプ: フレーム骨組み・スタッコ
駐車場/ガレージ
- ガレージ種類: 家続きの車庫
寝室
- 寝室: 3
浴室
- バスルーム(浴室)総数: 2
- フルバスルーム: 2
インテリアの特長
- 床: 木製ビニールカーペット
エクステリアの特長
- 屋外スペース: スクリーン付きポーチ
- カーポート駐車場: 2
水域・ボートアクセス
- 海、湖、河川向: 湖池沼
景観
- 特徴: 池の見える水のある景色
暖房・冷房
- 暖房設備: 電気セントラル・ヒーティング
- 冷房設備: 天井のファン電気全館空調
電気・ガス・水道設備
- 通信: ケーブル利用可
- その他の設備: 下水公共敷地外で下水利用可公共の下水管
共同用
- 特徴: ペット可
学校情報
- 高等学校: Okeechobee
- 中学校: Osceola Creek