
$159,900
特別目的物件, 2532 S Boundbrook Dr S 102, Palm Springs, フロリダ 33406, アメリカ合衆国
- MLS登録番号B26026422
- 1
- 2
87 m² (940 ft²)
掲載元:Illustrated Properties
2532 S Boundbrook Dr S 102, Palm Springs, フロリダ 33406, アメリカ合衆国にある販売中のホームは、現在掲載中です。この物件には次の特徴があります:寝室1室, 2バスルーム。
物件の概要
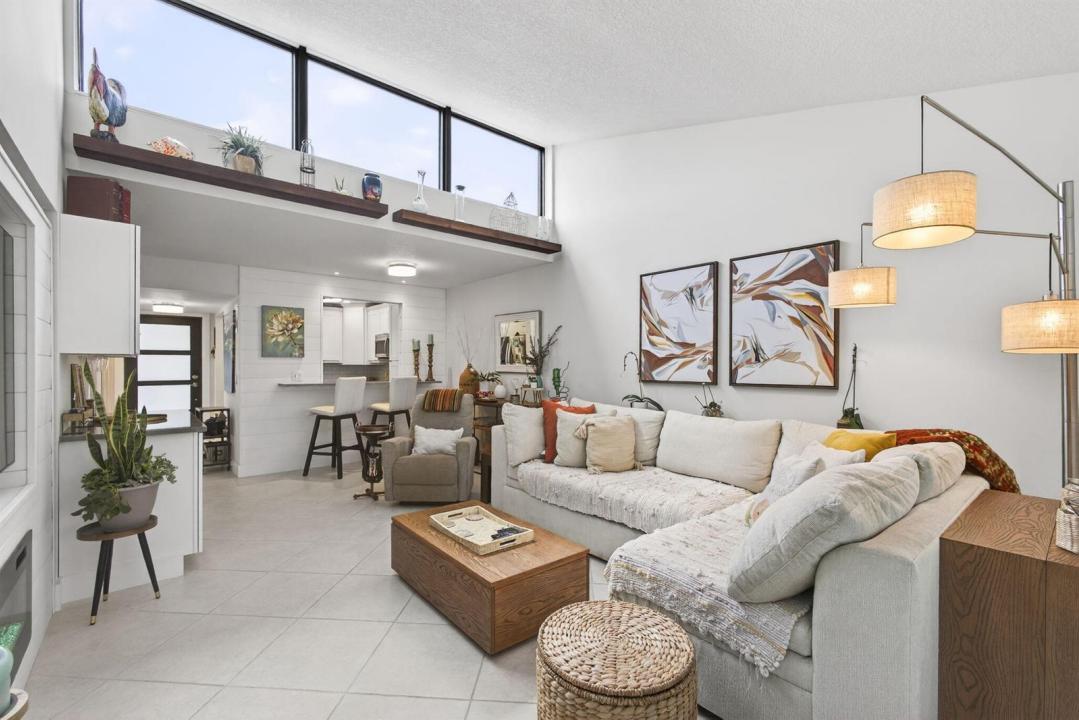
Welcome to your newly designed villa with skylights, impact glass throughout & a modern elegance that makes it a standout in the community. Recent upgrades have opened up, brightened & transformed this 940 sq ft floor plan. The kitchen features brand-new Shaker cabinets & stainless-steel appliances. The wall was opened up to the living room, with countertop space expanded, unifying the living space. In the living room, the wall-to-wall skylight brings in fantastic natural light. A dry bar has been added. Barn doors can be opened up for entertaining & closed for privacy in the convertible den between the living room & half bath. The primary bathroom has brand-new tiling, fixtures, vanity & LED-framed mirror. The half bath has a brand-new vanity & cabinets. Tile floor throughout; freshly painted; new water heater. Reverse osmosis system for clean drinking water. Full-size new LG brand W/D in the patio, which features a back door that is convenient for a walk to the pool nearby. Two trees & beautiful landscaping highlight the outside greenery. Boundbrook is a well-maintained 55+ community situated close to the highways & Palm Beach Airport, as well as shopping on 10TH AVE & CONGRESS AVE. This is a quiet neighborhood & the villas offer more privacy than condo living. Close to Publix; downtown Lake Worth & downtown West Palm Beach are both nearby as well. There is a 1-car maximum for this unit.
場所
2532 S Boundbrook Dr S 102, Palm Springs, フロリダ 33406, アメリカ合衆国
物件の特徴
所有地
- 住宅面積:
87 m² (940 ft²) - 住居のタイプ: 家具付
- 特徴: 貯蔵室ユティリティールームパティオ日よけ収納スペースウォークインクローゼット
建築タイプ
- 建築年: 1970
- スタイル: 中庭付き住宅
- 屋根のタイプ: かまぼこ屋根
- 建築タイプ: CBS構造
駐車場/ガレージ
- 駐車場の説明: 制限割り当て済み
寝室
- 寝室: 1
浴室
- バスルーム(浴室)総数: 2
- フルバスルーム: 1
- WC: 1
- 詳細: 特別注文の鏡
インテリアの特長
- 窓: スカイライト
- 床: 陶製タイル
- 天井: ボリューム天井
- バー:
エクステリアの特長
- 屋外スペース: パティオ
- カーポート駐車場:
プール&スパ
- プール: プライベートプール
防犯設備等
- 特徴: 煙探知機
景観
- 特徴: 庭向け
暖房・冷房
- 暖房設備: セントラル・ヒーティング
- 冷房設備: 全館空調
電気・ガス・水道設備
- 通信: ケーブル利用可
- その他の設備: 下水公共敷地外で下水利用可公共の下水管
共同用
- 特徴: クラブハウスペット可プール図書館温水プール
学校情報
- 高等学校: Forest Hill Community
- 中学校: Conniston
- 小学校: Meadow Park