
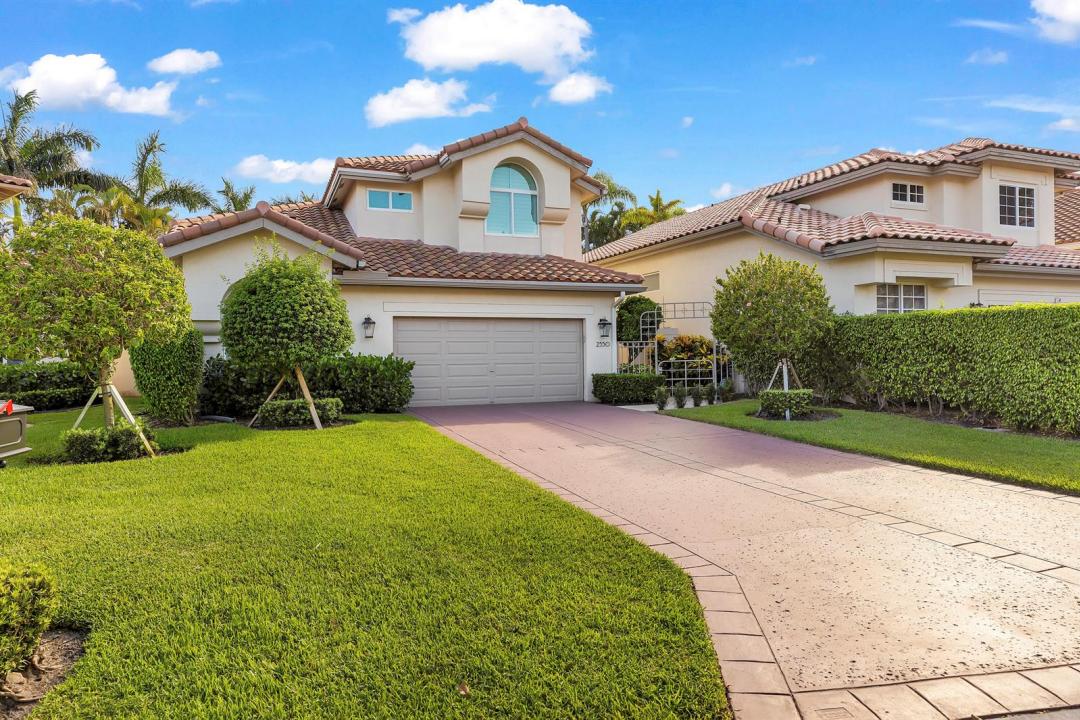
$1,300,000
販売中の一戸建て住宅, 2550 NW 52ND Street, Boca Raton, フロリダ 33496, アメリカ合衆国
- MLS登録番号B26065665
- 3
- 4
242 m² (2,610 ft²)
掲載元:EXP Realty LLC
2550 NW 52ND Street, Boca Raton, フロリダ 33496, アメリカ合衆国にある販売中の一世帯一戸建ては、現在掲載中です。この物件には次の特徴があります:3寝室, 4バスルーム。
物件の概要
Exceptional opportunity in Laurel Pointe at prestigious Broken Sound Country Club! This beautifully upgraded 3-bedroom, 3.5-bath home offers 2,610 sq. ft. of refined living space with a 2022 roof and impact windows and doors. The first-floor primary suite features a spa-inspired bath with soaking tub and steam shower. Chef's kitchen includes premium Wolf, Viking, Bosch and KitchenAid appliances. Upstairs offers two ensuite bedrooms plus a spacious loft. Enjoy your private backyard oasis with sparkling pool, outdoor kitchen, putting green, artificial turf and lush privacy landscaping. Plantation shutters, designer touches and abundant storage complete the home. Experience luxury living and the exceptional Broken Sound lifestyle! Broken Sound Country Club offers an exceptional resort-style lifestyle with two championship 18-hole golf courses, extensive practice facilities, 22 tennis courts, 8 pickleball courts, a 38,000+ sq. ft. Moonstone Spa & Fitness Center, state-of-the-art fitness facilities, personal training, group fitness, Pilates and yoga, full-service spa and salon, physical therapy and wellness services, and a spectacular two-acre poolscape featuring a resort-style pool, waterfall and grotto, 5-lane lap pool, heated whirlpool, children's pool, waterslide and splash areas. Members enjoy an extensive calendar of social events, clubs, cards, and children's activities, along with five distinctive dining venues including CIRQ Grille & Bar, Zest Restaurant, Bistro, Moonstone Café and 1401 East. Broken Sound combines championship golf, racquet sports, wellness, recreation, dining and an active social lifestyle in one of Boca Raton's premier private country club communities.
場所
2550 NW 52ND Street, Boca Raton, フロリダ 33496, アメリカ合衆国
物件の特徴
所有地
- 住宅面積:
242 m² (2,610 ft²) - 特徴: 貯蔵室車庫パティオ主寝室を他の寝室から離して配置ドライブウェイウォークインクローゼット
敷地 / 土地
- 土地/分譲地の面積:
523 m² (5,628 ft²) - 区画詳細: 歩道
建築タイプ
- 建築年: 1992
- 屋根のタイプ: かまぼこ屋根
- 状態: 改築改装済みの建物
- 建築タイプ: CBS構造
駐車場/ガレージ
- 駐車場の説明: 覆い付きの駐車場
- ガレージ種類: 家続きの車庫
寝室
- 寝室: 3
浴室
- バスルーム(浴室)総数: 4
- フルバスルーム: 3
- WC: 1
その他の部屋
- 部屋タイプ: フォーマルダイニングルーム
- キッチン詳細: キッチン (アイランド型)
- 家電機器: 電気温水器洗濯機レンジ 電子レンジオーブン (壁に組み込まれた)冷蔵庫オーブン (SCC)ゴミ処理ドライヤー浄水器硬水軟化装置食器洗い機
インテリアの特長
- 床: 陶製タイル
- 天井: ボリューム天井
エクステリアの特長
- 屋外スペース: パティオ
- カーポート駐車場:
プール&スパ
- プール: プライベートプール
- スパ: バスタブ
保養地・娯楽地
- 保養地・娯楽地: プールビルトイングリル
防犯設備等
- 特徴: 警備員警備パトロール
景観
- 特徴: プールの眺め庭向け
暖房・冷房
- 暖房設備: 電気
- 冷房設備: 電気全館空調
電気・ガス・水道設備
- 通信: ケーブル利用可
- その他の設備: 下水公共敷地外で下水利用可公共の下水管
共同用
- 特徴: クラブハウススパサウナプールバービリヤードルームテニスコートゲートで囲われたコミュニティフィットネスルームゴルフ場ペット可パッティング用グリーンアソシエーション・ジム/エクササイズルームジョギング/バイク路温水プール
学校情報
- 高等学校: Spanish River Community
- 中学校: Omni
- 小学校: Calusa