
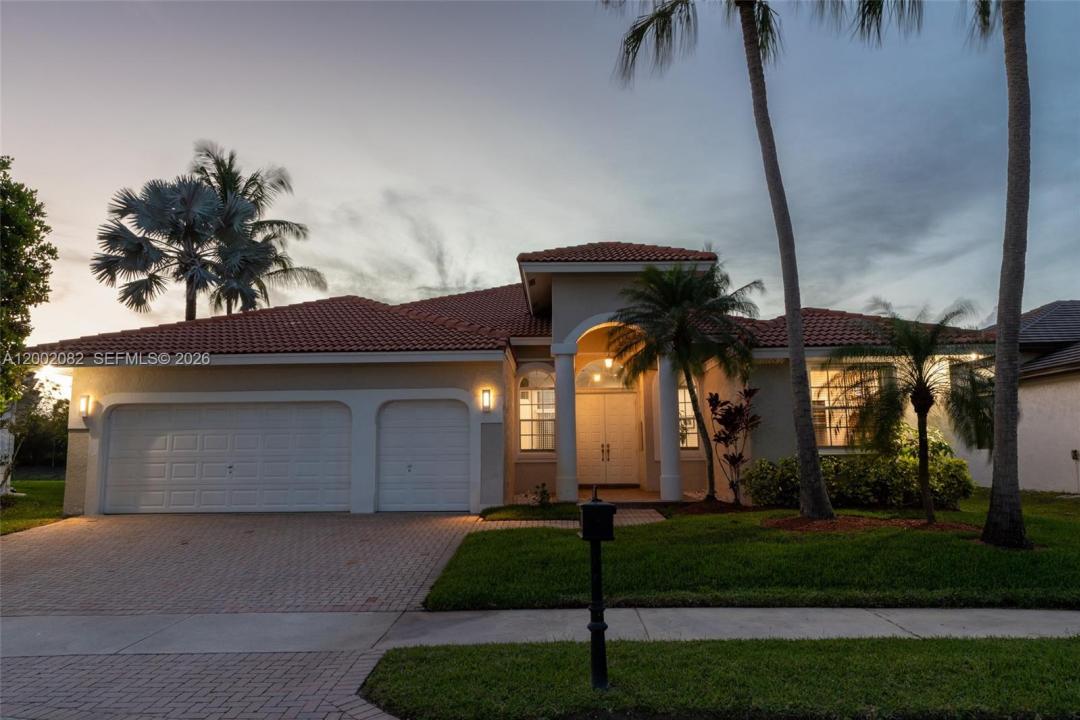
$1,380,000
販売中の一戸建て住宅, 2557 Jardin Ter, Weston, フロリダ 33327, アメリカ合衆国
- MLS登録番号A12002082
- 5
- 3
254 m² (2,732 ft²)
掲載元:EXP Realty LLC
2557 Jardin Ter, Weston, フロリダ 33327, アメリカ合衆国にある販売中の一世帯一戸建ては、現在掲載中です。この物件には次の特徴があります:5寝室, 3バスルーム。
物件の概要
This is where privacy meets presence. A lakefront setting, a cul-de-sac location, and a home designed to feel open, bright, and effortlessly livable.
Welcome to 2557 Jardin Terrace in the prestigious Weston Hills Country Club. This 5-bedroom, 3-bathroom one-story residence offers 2,700+ square feet of well-balanced living space, anchored by soaring ceilings and a split floor plan that creates both flow and separation where you need it most. Natural light pours through expansive windows, drawing your attention straight to the wide, unobstructed lake views.
The kitchen and main living areas connect seamlessly, designed for both everyday comfort and easy entertaining. Step outside to a resurfaced pool and covered lanai, where indoor and outdoor living blend into one continuous experience. The backyard opens to 78 feet of waterfront, with no rear neighbors across the lake, giving you the kind of peace and visual space that is hard to find.
Additional features include a 2-car garage, updated finishes, and a layout that adapts to both family living and hosting. All set within a guard-gated community with access to top-rated schools, parks, and Weston Town Center just minutes away.
This is more than a home. It is a setting, a lifestyle, and a daily escape built around light, water, and space.
場所
2557 Jardin Ter, Weston, フロリダ 33327, アメリカ合衆国
物件の特徴
所有地
- 住宅面積:
254 m² (2,732 ft²) - 特徴: 車庫パティオドライブウェイウォークインクローゼット
- 場所: ウォーターフロント
敷地 / 土地
- 土地/分譲地の面積:
932 m² (10,036 ft²) - ウォーターフロント: 17 m
- 区画詳細: フェンス付き
建築タイプ
- 建築年: 1998
- 屋根のタイプ: かまぼこ屋根
- 建築タイプ: CBS構造
駐車場/ガレージ
- ガレージ種類: 家続きの車庫自動開閉式の車庫のドア
寝室
- 寝室: 5
浴室
- バスルーム(浴室)総数: 3
- フルバスルーム: 3
インテリアの特長
- 床: 陶製タイル
エクステリアの特長
- 屋外スペース: パティオ
- カーポート駐車場:
プール&スパ
- プール: 地下
水域・ボートアクセス
- 海、湖、河川向: 湖
保養地・娯楽地
- 保養地・娯楽地: プール
景観
- 特徴: 湖の眺め
暖房・冷房
- 暖房設備: 電気セントラル・ヒーティング
- 冷房設備: 電気全館空調
電気・ガス・水道設備
- その他の設備: 公共の下水管都市水道
共同用
- 特徴: ゴルフ場テニスコートゲートで囲われたコミュニティ
学校情報
- 高等学校: Cypress Bay
- 中学校: Falcon Cove
- 小学校: Gator Run