
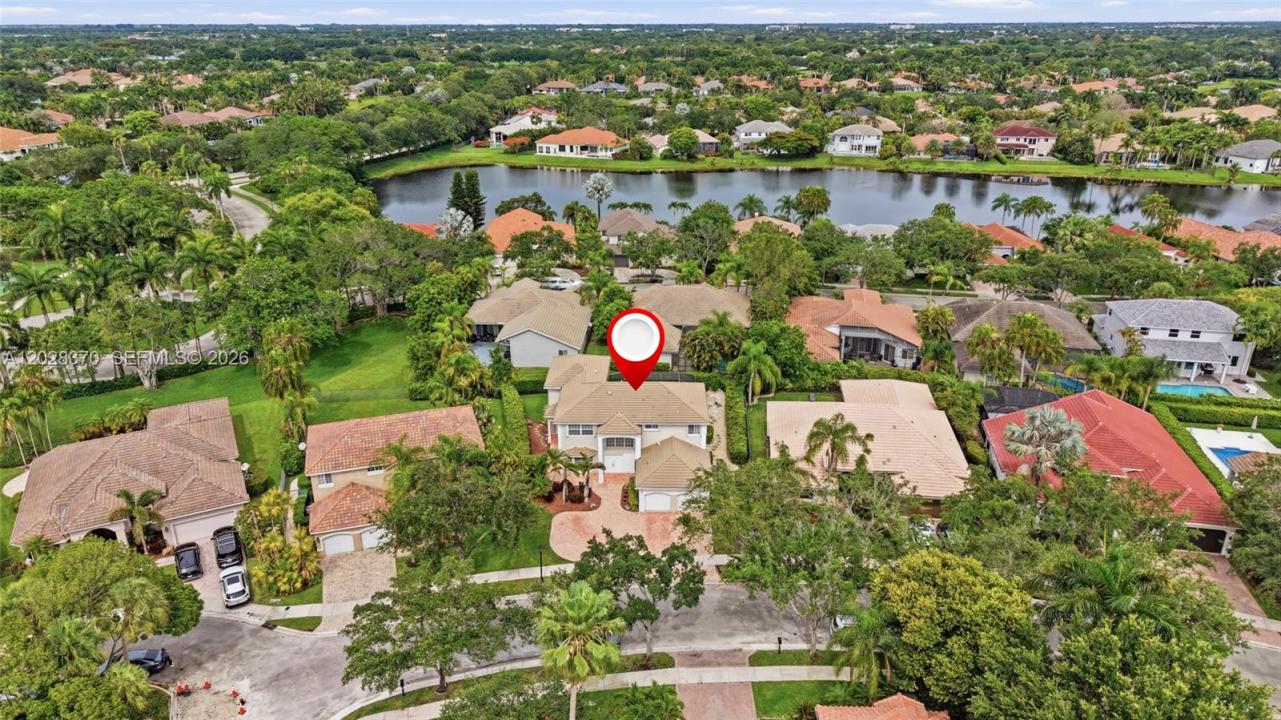
$1,495,000
販売中の一戸建て住宅, 2608 Oakbrook Ct, Weston, フロリダ 33332, アメリカ合衆国
- MLS登録番号A12028370
- 6
- 5
359 m² (3,864 ft²)
掲載元:Coldwell Banker Realty
2608 Oakbrook Ct, Weston, フロリダ 33332, アメリカ合衆国にある販売中の一世帯一戸建ては、現在掲載中です。この物件には次の特徴があります:6寝室, 5バスルーム。
物件の概要
Discover a rare opportunity in the prestigious gated community of Weston Hills Country Club. Tucked at the end of a quiet cul-de-sac and surrounded by mature Clusia and Arboricola hedges, this custom residence offers exceptional privacy, flexible living space, and true multi-generational design. Hurricane-ready with impact windows and doors, Kevlar screens, and accordion shutters. A grand two-story foyer opens to diagonal porcelain tile, formal living and dining rooms, and a bright family room overlooking the screened pool and covered patio. The renovated chef's kitchen features shaker cabinetry, quartzite countertops, and stainless steel appliances. The main level also includes a guest bedroom, full bath, laundry room, and two-car garage. Upstairs, the primary suite offers vaulted ceilings, a sitting area, two walk-in closets, and a renovated spa bath with a soaking tub and a glass-enclosed shower. Three additional bedrooms share an updated bath. The standout feature is the generator-ready two-story private addition with its own entrance, ideal for extended family, guests, caregivers, or an executive retreat. It includes a full kitchen, living and dining areas, a built-in office, a cabana bath, and a hydraulic elevator to a second primary suite with maple floors, oversized closets, and a private bath. Outside, a screened pool, expansive paver patio, and covered entertaining area. Three A/C systems with UV purification, crown molding, fresh paint, step-free entry, and parking for six.
場所
2608 Oakbrook Ct, Weston, フロリダ 33332, アメリカ合衆国
物件の特徴
所有地
- 住宅面積:
359 m² (3,864 ft²) - 特徴: スクリーン付きポーチユティリティールーム外側の照明貯蔵室屋根裏車庫エレベーターパティオドライブウェイ
敷地 / 土地
- 土地/分譲地の面積:
864 m² (9,298 ft²) - 区画詳細: フェンス付き
建築タイプ
- 建築年: 1994
- 屋根ふき材: 平タイル
- 建築タイプ: CBS構造
駐車場/ガレージ
- ガレージ種類: 自動開閉式の車庫のドア
寝室
- 寝室: 6
浴室
- バスルーム(浴室)総数: 5
- フルバスルーム: 5
インテリアの特長
- 窓: 張り出し窓窓のブラインド耐ハリケーンシャッター
- 床: 木製陶製タイルカーペット
エクステリアの特長
- 屋外スペース: スクリーン付きポーチパティオ
- カーポート駐車場:
プール&スパ
- プール: 地下
保養地・娯楽地
- 保養地・娯楽地: プール
防犯設備等
- 特徴: 警備パトロール
景観
- 特徴: プールの眺め庭向け
暖房・冷房
- 暖房設備: セントラル・ヒーティング
- 冷房設備: 天井のファン全館空調
電気・ガス・水道設備
- その他の設備: 公共の下水管都市水道
共同用
- 特徴: クラブハウスゴルフ場ゲートで囲われたコミュニティ
学校情報
- 高等学校: Cypress Bay
- 中学校: Falcon Cove
- 小学校: Manatee Bay