
$2,125,000
販売中の農場, 260 NE 95th St, Miami Shores, フロリダ 33138, アメリカ合衆国
- MLS登録番号A12062791
- 3
- 2
207 m² (2,226 ft²)
掲載元:United Realty Group Inc
260 NE 95th St, Miami Shores, フロリダ 33138, アメリカ合衆国にある販売中の農場は、現在掲載中です。この物件には次の特徴があります:3寝室, 2バスルーム。
物件の概要
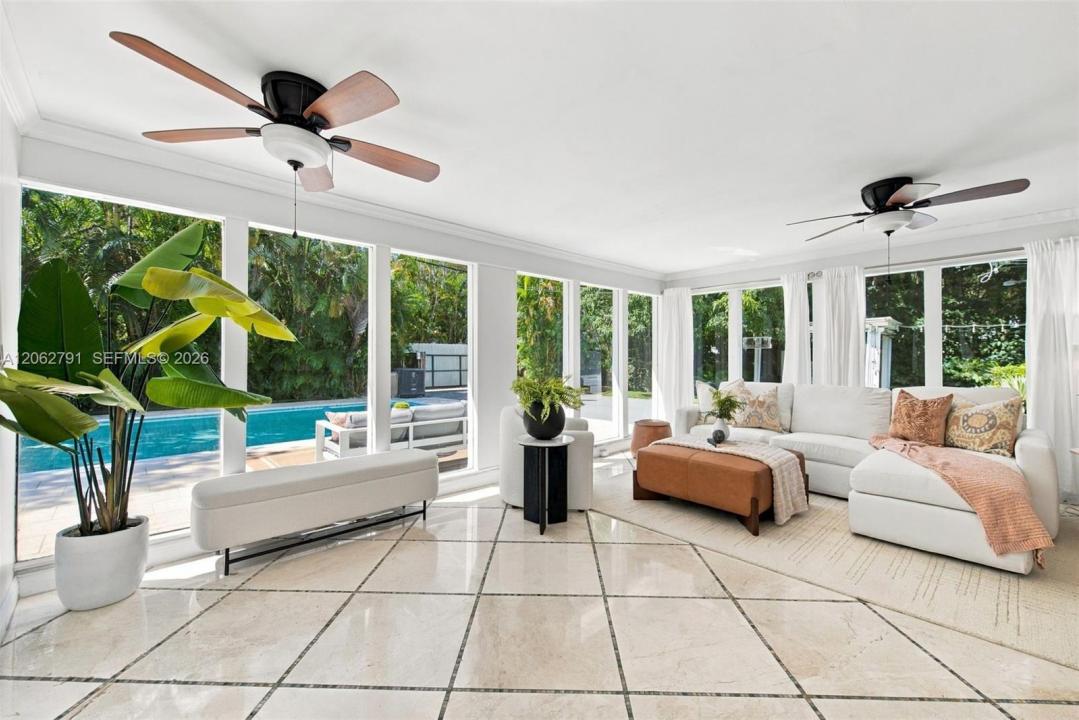
Nestled in Miami Shores, one of Miami's highly sought-after single family home neighborhoods, this exceptional corner property offers a rare opportunity on an expansive 16,117 SF lushly landscaped lot. Whether you’re an end user seeking room to expand or a developer looking to maximize the potential of an oversized homesite, this is an outstanding value-add opportunity in the heart of Miami Shores. The spacious 3-bedroom, 2-bath residence features an open floor plan filled with natural light & beautiful hardwood floors. From the moment you enter, your eyes are drawn through the home to the sparkling pool beyond. Enjoy an open kitchen, separate dining room, dedicated office w polished terrazzo floors & French doors, a sizable laundry/storage room & 1 car garage. The glass-enclosed Florida sunroom creates the feeling of being outdoors year-round & opens to a screened patio overlooking the pool, sun deck & artificial turf. Step outside into your own tropical retreat complete w mature landscaping, a gazebo, jet massage spa, ambient plaza lighting & sprinkler system - creating a private resort-style setting. Ideally located just minutes from I-95, this home offers easy access in every direction & is within walking distance to downtown Miami Shores’ charming restaurants, cafes, and specialty shops. Surrounded by tree-lined streets & a peaceful atmosphere, this is an incredible opportunity to invest in the future of one of Miami’s most treasured neighborhoods.
場所
260 NE 95th St, Miami Shores, フロリダ 33138, アメリカ合衆国
物件の特徴
所有地
- 住宅面積:
207 m² (2,226 ft²) - 特徴: スクリーン付きポーチ貯蔵室ユティリティールーム車庫パティオ主寝室を他の寝室から離して配置ドライブウェイ外側の照明
敷地 / 土地
- 土地/分譲地の面積:
1,498 m² (16,125 ft²) - 区画詳細: フェンス付き
建築タイプ
- 建築年: 1950
- 屋根のタイプ: かまぼこ屋根
- 建築タイプ: コンクリート/ブロック
駐車場/ガレージ
- 駐車場の説明: ゲスト用駐車場
- ガレージ種類: 自動開閉式の車庫のドア
寝室
- 寝室: 3
浴室
- バスルーム(浴室)総数: 2
- フルバスルーム: 2
インテリアの特長
- ドア/扉: フレンチドア
- 床: 木製大理石テラッツォ
エクステリアの特長
- 屋外スペース: スクリーン付きポーチパティオ
- カーポート駐車場:
プール&スパ
- プール: 地下
保養地・娯楽地
- 保養地・娯楽地: プール
景観
- 特徴: 庭向け
暖房・冷房
- 暖房設備: セントラル・ヒーティング
- 冷房設備: 全館空調
電気・ガス・水道設備
- その他の設備: 下水タンク(汲取式)都市水道