
$1,195,000
分譲アパート, 2610 NE 10th Terrace 2608-2610, Wilton Manors, フロリダ 33334, アメリカ合衆国
- MLS登録番号B26002081
180 m² (1,941 ft²)
掲載元:Royal Realty Associates Inc
2610 NE 10th Terrace 2608-2610, Wilton Manors, フロリダ 33334, アメリカ合衆国にある販売中のアパートは、現在掲載中です。
物件の概要
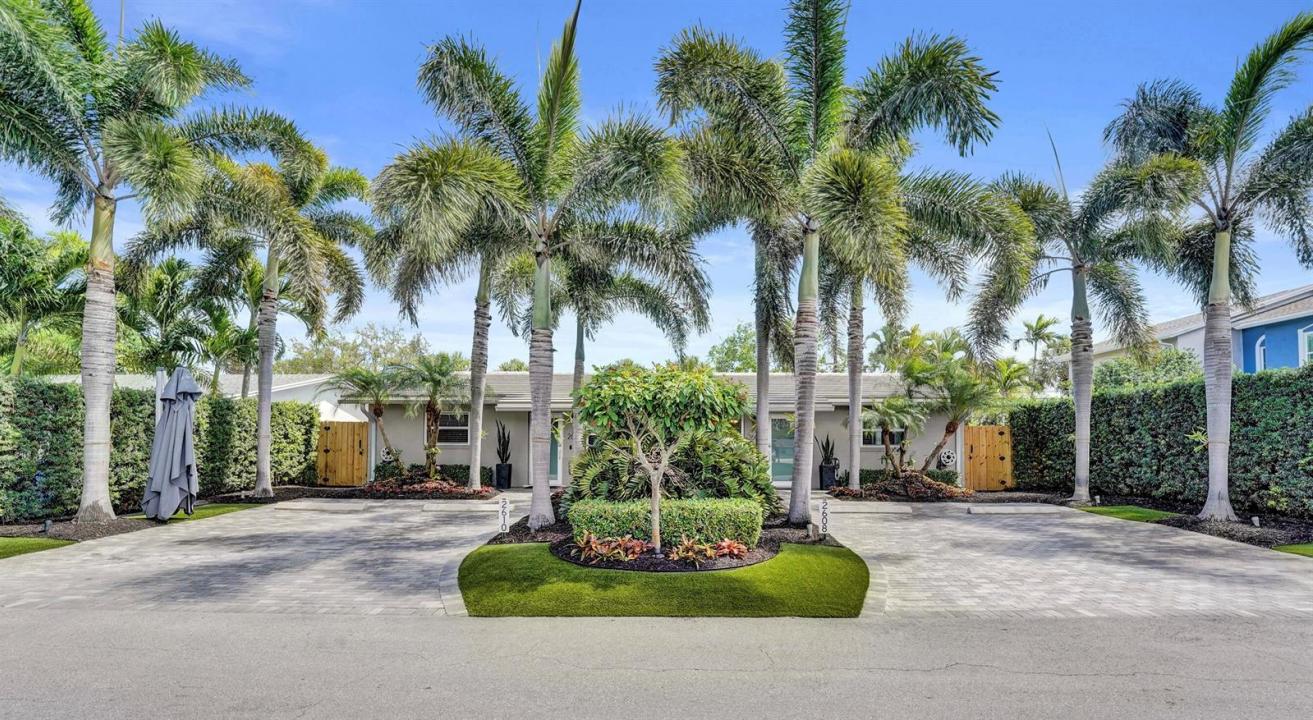
Exceptional duplex just 1 block off Wilton Drive in one of the most desirable locations in Wilton Manors. Completely renovated inside and out, this property features two spacious 2BD/1BA units with terrazzo floors, custom kitchen and bath cabinetry, granite countertops, and high-end washer/dryers. Upgrades include impact windows and doors, tankless water heaters, and separate electric and water meters for each unit. Major improvements include 2020 concrete tile roof, 2020 PVC drain pipes, 2025 A/C systems, and cell foam insulated attics for energy efficiency. Each unit offers a 200 sq ft screened patio. Property also includes a 200 sq ft storage building, artificial turf yard, and lush tropical landscaping. Larger than tax roll. All improvements completed with permits. Ideal turnkey invest Owner occupied for the past 15 years, this duplex has been meticulously maintained and thoughtfully upgraded, making it truly one of a kind. Pride of ownership is evident throughout the entire property. There are so many upgrades and improvements that they cannot all fit within the MLS listing. Opportunities to own a beautiful, fully renovated duplex in the heart of Wilton Manors are rare. This property is completely turnkey, offering both exceptional living and investment potential just steps from Wilton Drive. Parcel is zoned for 4 units
場所
2610 NE 10th Terrace 2608-2610, Wilton Manors, フロリダ 33334, アメリカ合衆国
物件の特徴
所有地
- 住宅面積:
180 m² (1,941 ft²) - 住居のタイプ: 2世帯タウンハウス
- 特徴: プール用の部屋パティオ外側の照明
- その他の建物構造: 物置き追加の建造物/小屋
敷地 / 土地
- 土地/分譲地の面積:
576 m² (6,204 ft²) - 区画詳細: フェンス付き
建築タイプ
- 建築年: 1968
- 屋根ふき材: タイルコンクリート
- 状態: 改築改装済みの建物
- 建築タイプ: レンガを用いたコンクリートブロックCBS構造コンクリート/ブロックレンガスラブ建設
- 地上: 漆喰
インテリアの特長
- 窓: 窓のブラインド着色ガラスの窓
- 床: ビニールカーペットテラッツォ
エクステリアの特長
- 屋外スペース: パティオ
- カーポート駐車場:
プール&スパ
- スパ: 地上暖房ありファイバーグラス
保養地・娯楽地
- 保養地・娯楽地: スパ
景観
- 特徴: 庭向け
暖房・冷房
- 暖房設備: 電気セントラル・ヒーティング
- 冷房設備: 天井のファン電気全館空調
電気・ガス・水道設備
- 通信: ケーブル利用可
- その他の設備: 下水公共敷地外で下水利用可公共の下水管
共同用
- 特徴: ペット可
学校情報
- 高等学校: Fort Lauderdale
- 中学校: James S. Rickards
- 小学校: Wilton Manors