
$2,499,000
販売中の一戸建て住宅, 26145 SW 194th Ave, Homestead, フロリダ 33031, アメリカ合衆国
- MLS登録番号A12086611
- 4
- 3
294 m² (3,160 ft²)
掲載元:The Keyes Company
26145 SW 194th Ave, Homestead, フロリダ 33031, アメリカ合衆国にある販売中の一世帯一戸建ては、現在掲載中です。この物件には次の特徴があります:4寝室, 3バスルーム。
物件の概要
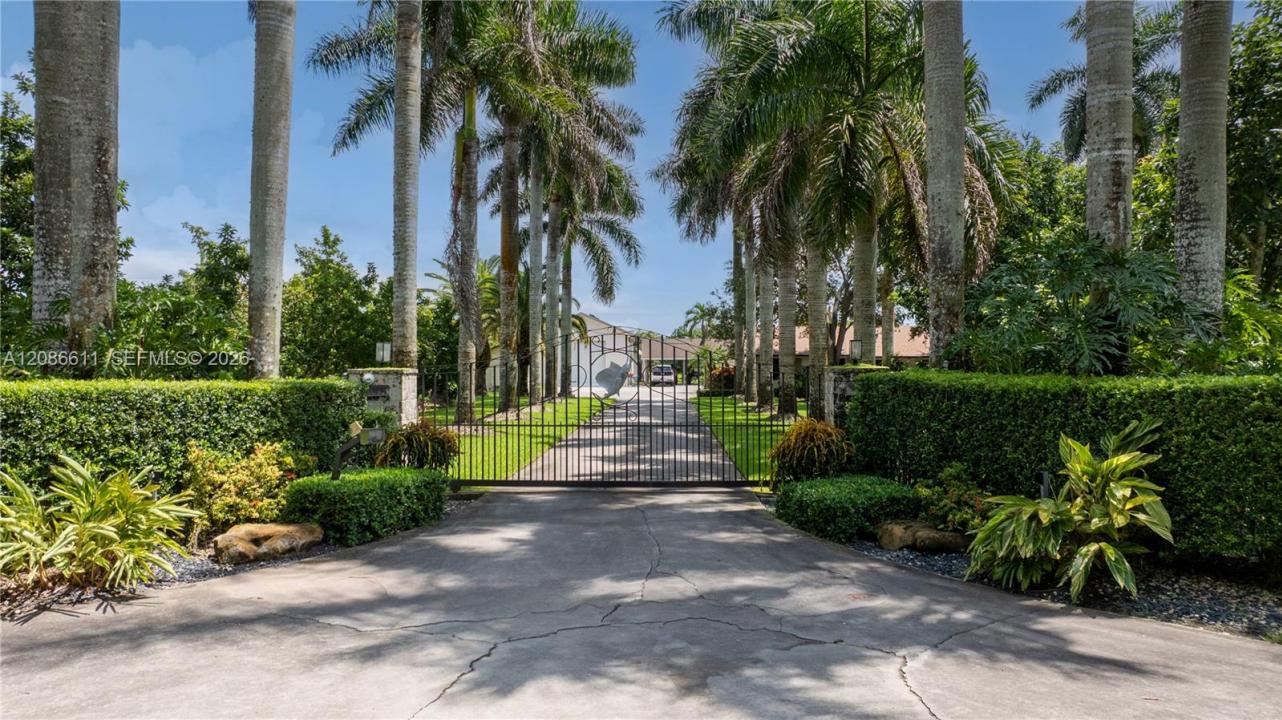
Welcome to your private 5-acre Redland compound—meticulously maintained, move-in ready and designed for the ultimate South Florida lifestyle. This impressive 4-bedroom, 3-bath home features a breathtaking oversized custom primary suite with beautiful views of the pool & a thoughtfully updated interior ideal for both everyday living and entertaining. Step outside to your own private resort featuring a spectacular custom saltwater heated/chilled pool with infinity spa, surrounded by expansive outdoor living & entertaining areas. Surround sound inside & out creates the perfect setting for gatherings, while the beautifully appointed kitchen features premium Sub-Zero and Thermador appliances. The property truly sets itself apart with its exceptional additional structures & storage. A detached CBS workshop features a 13-foot electric door while a separate detached building is currently utilized as a full gym but offers endless possibilities for the space. A 4-car carport conveniently connects the two buildings, in addition to the home’s attached 2-car garage. Additional features include a new 2026 roof, 50KW whole-house generator, custom electronic gate & a 1,000-gallon fuel tank—allowing you to conveniently fuel up without leaving home. An income-producing avocado grove adds to the uniqueness and versatility of this extraordinary property. Private, spacious and exceptionally well equipped, this rare find minutes from The Keys and Miami. This is more than a home, it's a lifestyle!
場所
26145 SW 194th Ave, Homestead, フロリダ 33031, アメリカ合衆国
物件の特徴
所有地
- 住宅面積:
294 m² (3,160 ft²) - 住居のタイプ: 一部家具あり
- 特徴: ユティリティールーム車庫オープンポーチカーポート仕事部屋ドライブウェイ外側の照明収納スペースウォークインクローゼット
- その他の建物構造: 物置き追加の建造物/小屋
敷地 / 土地
- 土地/分譲地の面積:
20,113 m² (216,493 ft²) - 区画詳細: フェンス付き
建築タイプ
- 建築年: 1973
- 屋根ふき材: 屋根板
- 状態: 改築
- 建築タイプ: CBS構造
駐車場/ガレージ
- 駐車場の説明: RV駐車場/ボート停泊所覆い付きの駐車場
- ガレージ種類: 家続きの車庫自動開閉式の車庫のドア
寝室
- 寝室: 4
浴室
- バスルーム(浴室)総数: 3
- フルバスルーム: 3
インテリアの特長
- 窓: 窓のブラインド
- 床: 陶製タイル木製
- トリム/モールディング: クローゼット・キャビネット
エクステリアの特長
- カーポート駐車場: 4
- カーポートの詳細: 独立型カーポート
プール&スパ
- プール: 設備はそのまま地下
- スパ: 暖房あり地下
保養地・娯楽地
- 保養地・娯楽地: スパプール
防犯設備等
- 特徴: 所有式警報装置
景観
- 特徴: 庭向け水のある景色
暖房・冷房
- 暖房設備: セントラル・ヒーティング
- 冷房設備: 天井のファン屋根裏のファン全館空調
電気・ガス・水道設備
- その他の設備: 下水タンク(汲取式)井戸
共同用
- 特徴: ペット可
学校情報
- 高等学校: South Dade
- 中学校: Redland
- 小学校: Redland