
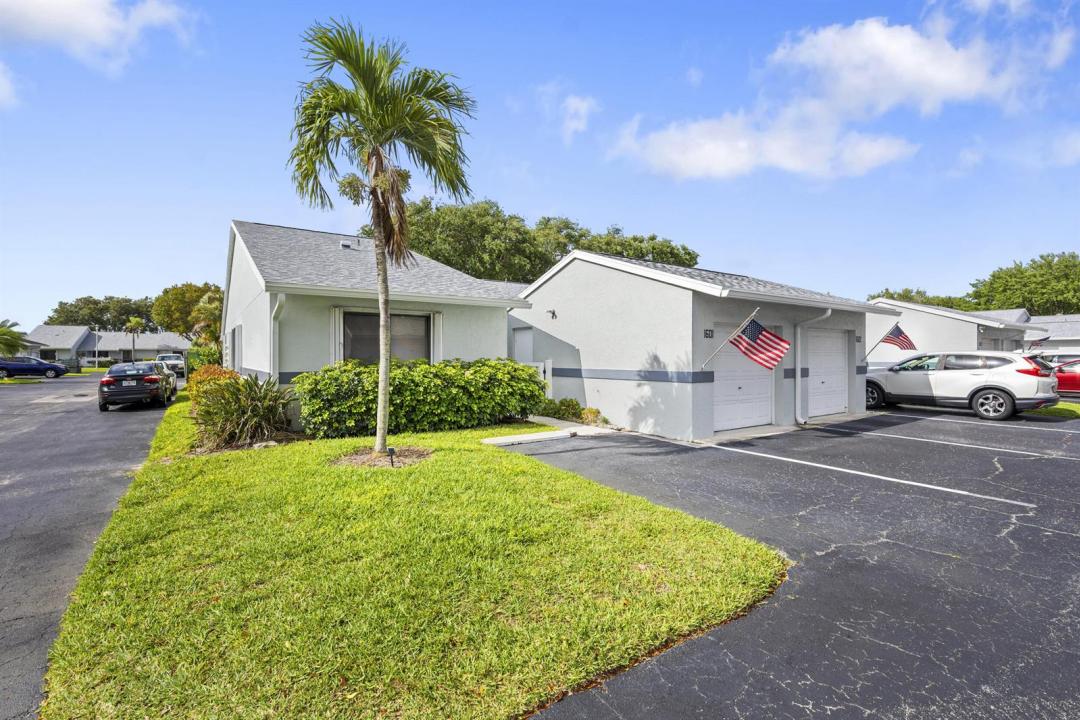
$305,000
販売中の農場, 2640 Gately W Drive 1601, West Palm Beach, フロリダ 33415, アメリカ合衆国
- MLS登録番号B26016459
- 2
- 2
129 m² (1,384 ft²)
掲載元:Vlasek Real Estate Group
2640 Gately W Drive 1601, West Palm Beach, フロリダ 33415, アメリカ合衆国にある販売中の農場は、現在掲載中です。この物件には次の特徴があります:2寝室, 2バスルーム。
物件の概要
Welcome to this beautifully maintained and thoughtfully updated home offering comfort, style, and peace of mind. Featuring full tile flooring throughout, this residence boasts a bright, open feel complemented by custom lighting and recently updated vents. The kitchen has been tastefully upgraded with new cabinetry, quartz countertops, and modern appliances, creating a clean and functional space ideal for everyday living and entertaining. The spacious primary suite includes a well-appointed bath with dual sinks and accessibility-friendly features, including handicap-height toilets for added comfort. Enjoy major system upgrades that truly set this home apart: new roof (December 2025), A/C (2023), and water heater (2019)—providing long-term value and peace of mind. The home is also equipped with full hurricane shutters for added protection. Additional highlights include an in-unit washer and dryer, generous living spaces, and seamless indoor-outdoor flow to a covered patio and private backyard area, perfect for relaxing or entertaining. Located in a well-kept community offering resort-style amenities including multiple pools, clubhouse, and tennis/pickleball courts, all within close proximity. Conveniently situated in West Palm Beach, near shopping, dining, and major roadways. This is an exceptional opportunity to enjoy low-maintenance South Florida living with all the right updates already in place. Schedule your private showing today!
場所
2640 Gately W Drive 1601, West Palm Beach, フロリダ 33415, アメリカ合衆国
物件の特徴
所有地
- 住宅面積:
129 m² (1,384 ft²) - 住居のタイプ: 家具なし
- 特徴: 貯蔵室車庫パティオウォークインクローゼット
敷地 / 土地
- 区画詳細: フェンス付き
建築タイプ
- 建築年: 1990
- スタイル: 同じ階の一部の部屋が他の部屋より高くなっている
- 屋根ふき材: 合成合成/シングル屋根板
- 建築タイプ: CBS構造
- 地上: 漆喰
駐車場/ガレージ
- ガレージ種類: 自動開閉式の車庫のドア独立した車庫
寝室
- 寝室: 2
浴室
- バスルーム(浴室)総数: 2
- フルバスルーム: 2
- 詳細: 特別注文の鏡
インテリアの特長
- 窓: 窓のブラインド耐ハリケーンシャッター
- 床: 陶製タイルコンクリート
- 天井: 吹き抜け天井
エクステリアの特長
- 屋外スペース: パティオ
- カーポート駐車場:
プール&スパ
- プール: プライベートプール
防犯設備等
- 特徴: 煙探知機
景観
- 特徴: 庭向け
暖房・冷房
- 暖房設備: セントラル・ヒーティング
- 冷房設備: 天井のファン全館空調
電気・ガス・水道設備
- 通信: ケーブル利用可
- その他の設備: 下水公共敷地外で下水利用可公共の下水管
共同用
- 特徴: クラブハウスペット可プールビリヤードルームテニスコート
学校情報
- 中学校: Okeeheelee
- 小学校: Forest Hills