
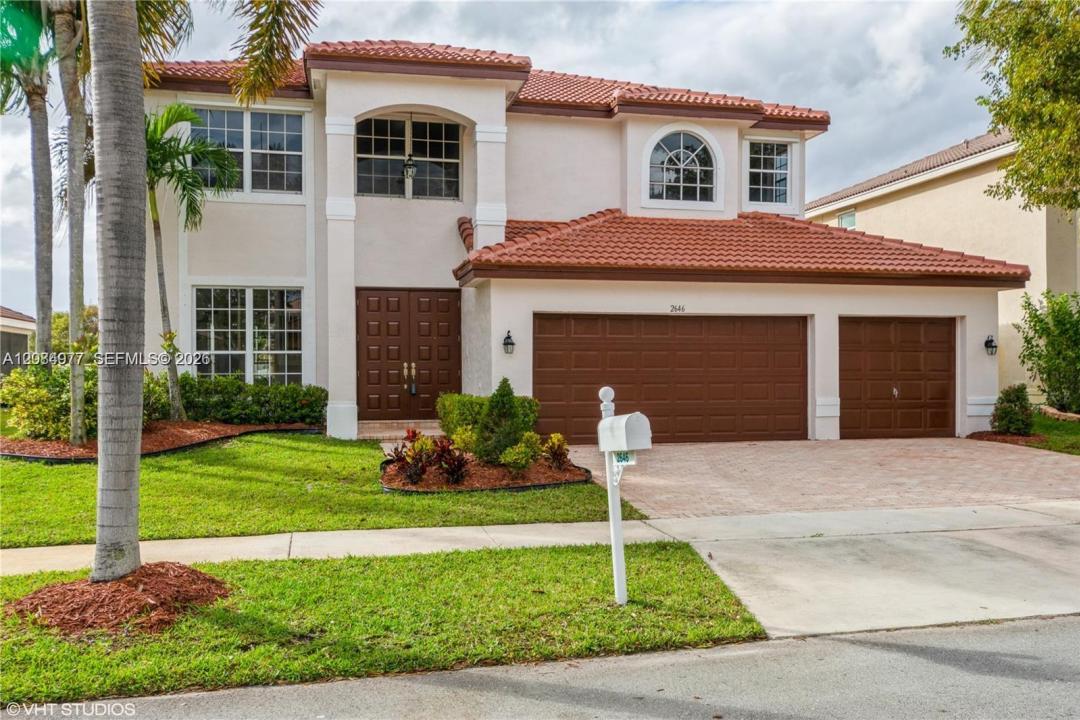
$1,150,000
販売中の一戸建て住宅, 2646 SW 183 Ave, Miramar, フロリダ 33029, アメリカ合衆国
- MLS登録番号A12084977
- 4
- 4
324 m² (3,488 ft²)
掲載元:Real Estate Connection of South Florida
2646 SW 183 Ave, Miramar, フロリダ 33029, アメリカ合衆国にある販売中の一世帯一戸建ては、現在掲載中です。この物件には次の特徴があります:4寝室, 4バスルーム。
物件の概要
Spacious and beautifully updated 4-bedroom pool home located in a desirable gated community. This impressive residence features a new roof, new AC, fresh interior and exterior paint, and numerous modern upgrades throughout. The oversized kitchen showcases granite countertops, brand-new stainless steel appliances, including a range, microwave hood, dishwasher, and refrigerator.
The living room has been enhanced with stylish modern wood accent panels, creating a contemporary and inviting atmosphere. The expansive primary suite offers a private balcony, upgraded closet shelving, and a luxurious in-suite bathroom featuring a new frameless glass shower enclosure.
Step outside to enjoy the covered patio with a large new awning supported by elegant Roman-style columns, perfect for entertaining. The pool area is complemented by an outdoor kitchen, refrigerator, and a spacious fenced backyard overlooking serene water views. Additional upgrades include a new washer and dryer.
This home offers generously sized bedrooms, ample living space, and an ideal blend of comfort and functionality. Residents enjoy access to community amenities, including a swimming pool, all within a centrally located and highly sought-after neighborhood.
Move-in ready and loaded with upgrades, this exceptional property is a must-see
場所
2646 SW 183 Ave, Miramar, フロリダ 33029, アメリカ合衆国
物件の特徴
所有地
- 住宅面積:
324 m² (3,488 ft²) - 特徴: 屋根裏車庫パティオドライブウェイ車庫内ランドリーエリア
- 場所: ウォーターフロント
敷地 / 土地
- 土地/分譲地の面積:
751 m² (8,088 ft²) - ウォーターフロント: 34 m
建築タイプ
- 建築年: 1996
- スタイル: 同じ階の一部の部屋が他の部屋より高くなっている
- 屋根ふき材: 平タイル
- 建築タイプ: CBS構造コンクリート/ブロック
寝室
- 寝室: 4
浴室
- バスルーム(浴室)総数: 4
- フルバスルーム: 3
- WC: 1
その他の部屋
- 部屋タイプ: サンルーム居間フォーマルダイニングルーム
- キッチン詳細: キッチン (アイランド型)
- 家電機器: 洗濯機電子レンジ冷蔵庫ドライヤー
- ランドリールームの説明: 車庫内ランドリーエリア
インテリアの特長
- 床: 陶製タイル木製
- トリム/モールディング: クローゼット・キャビネット
エクステリアの特長
- 屋外スペース: パティオ
- カーポート駐車場:
プール&スパ
- プール: 地下
水域・ボートアクセス
- 海、湖、河川向: 湖
保養地・娯楽地
- 保養地・娯楽地: プール
防犯設備等
- 特徴: 警備パトロール
景観
- 特徴: 湖の眺め運河の見える
暖房・冷房
- 暖房設備: 電気セントラル・ヒーティング
- 冷房設備: 電気全館空調
電気・ガス・水道設備
- その他の設備: 公共の下水管都市水道
共同用
学校情報
- 高等学校: Everglades
- 中学校: Glades
- 小学校: Silver Lakes Elem