
$1,055,858
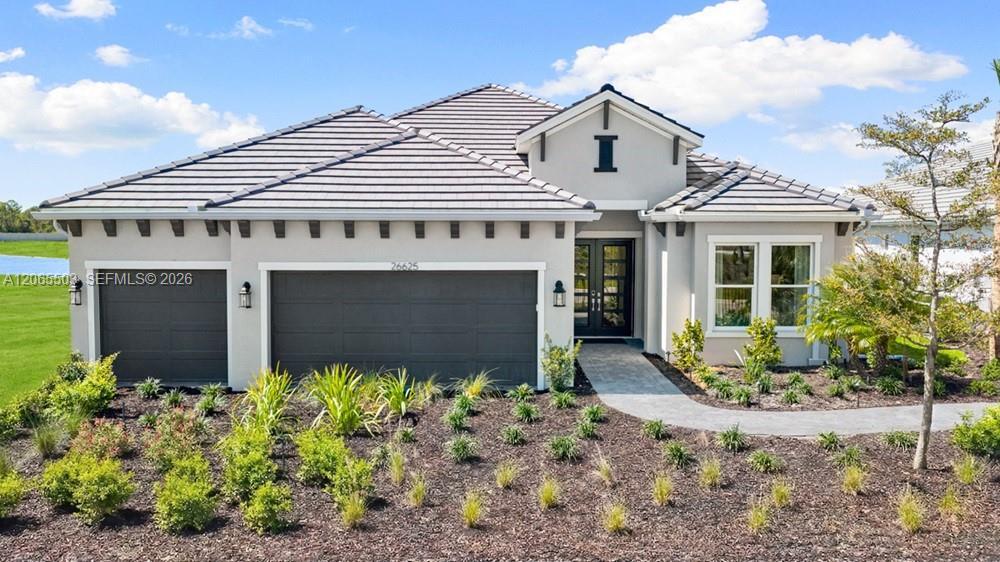
販売中の一戸建て住宅, 26625 Dove Drive, Punta Gorda, フロリダ 33955, アメリカ合衆国
- MLS登録番号A12065503
- 3
- 4
掲載元:Taylor Morrison Realty of FL
26625 Dove Drive, Punta Gorda, フロリダ 33955, アメリカ合衆国にある販売中の一世帯一戸建ては、現在掲載中です。この物件には次の特徴があります:3寝室, 4バスルーム。
物件の概要
What's Special: Model Leaseback | Water View | Close to Amenities. Model Home Leaseback - Available Now for Closing! This model home purchase includes our Model Leaseback Program. Model leaseback terms vary by model home. Please see a Community Sales Manager for additional details. Restrictions may apply. Built by America's Most Trusted Home Builder. Welcome to the Pallazio II at 26625 Dove Drive in Esplanade at Starling! This thoughtfully designed home offers an open-concept layout that centers around a spacious great room that connects to the dining area, casual dining area, and gourmet kitchen. The luxurious primary suite features a spa-inspired bathroom and generous walk-in closet. While two secondary suites are situated towards the front of the home and provide comfort and privacy. An expansive covered lanai with an outdoor kitchen extends the living space outdoors. Complete with a 3-car garage, laundry room, and welcoming foyer, this home blends style, comfort, and functionality. Additional Highlights Include: tray ceiling package, 4' garage extension, and upgraded appliances. MLS#A12065503 - Esplanade at Starling offers resort-style living in a gated Punta Gorda community. Enjoy a resort pool, Bahama Bar, spa, fitness center, and wellness programs designed for active living. Tennis, pickleball, bocce, and a Bark Park provide recreation for every lifestyle, while concierge services and social amenities make it easy to relax, connect, and enjoy every day.
場所
26625 Dove Drive, Punta Gorda, フロリダ 33955, アメリカ合衆国
物件の特徴
所有地
- 住居のタイプ: 家具なし
- 特徴: 貯蔵室ユティリティールーム車庫パティオ主寝室を他の寝室から離して配置ドライブウェイウォークインクローゼット
敷地 / 土地
- 土地/分譲地の面積:
902 m² (9,707 ft²)
建築タイプ
- 建築年: 2026
- 屋根ふき材: 平タイル
- 状態: 新築
- 建築タイプ: コンクリート/ブロック
- 地上: 漆喰
駐車場/ガレージ
- ガレージ種類: 家続きの車庫自動開閉式の車庫のドア
寝室
- 寝室: 3
浴室
- バスルーム(浴室)総数: 4
- フルバスルーム: 3
- WC: 1
インテリアの特長
- 床: 陶製タイルカーペット
エクステリアの特長
- 屋外スペース: パティオ
- カーポート駐車場:
プール&スパ
- プール: 地下仕切りあり
- スパ: 地下
保養地・娯楽地
- 保養地・娯楽地: スパプール
防犯設備等
- 特徴: 煙探知機
景観
- 特徴: 水のある景色
暖房・冷房
- 暖房設備: ガス
- 冷房設備: 全館空調
電気・ガス・水道設備
- その他の設備: 天然ガス公共の下水管都市水道
共同用
- 特徴: フィットネスルームクラブハウスペット可スパプールバーテニスコートゲートで囲われたコミュニティ