
$379,000
販売中の農場, 2674 SW ABELARD Street, Port St. Lucie, フロリダ 34953, アメリカ合衆国
- MLS登録番号B26053765
- 3
- 2
135 m² (1,452 ft²)
掲載元:LPT Realty, LLC
2674 SW ABELARD Street, Port St. Lucie, フロリダ 34953, アメリカ合衆国にある販売中の農場は、現在掲載中です。この物件には次の特徴があります:3寝室, 2バスルーム。
物件の概要
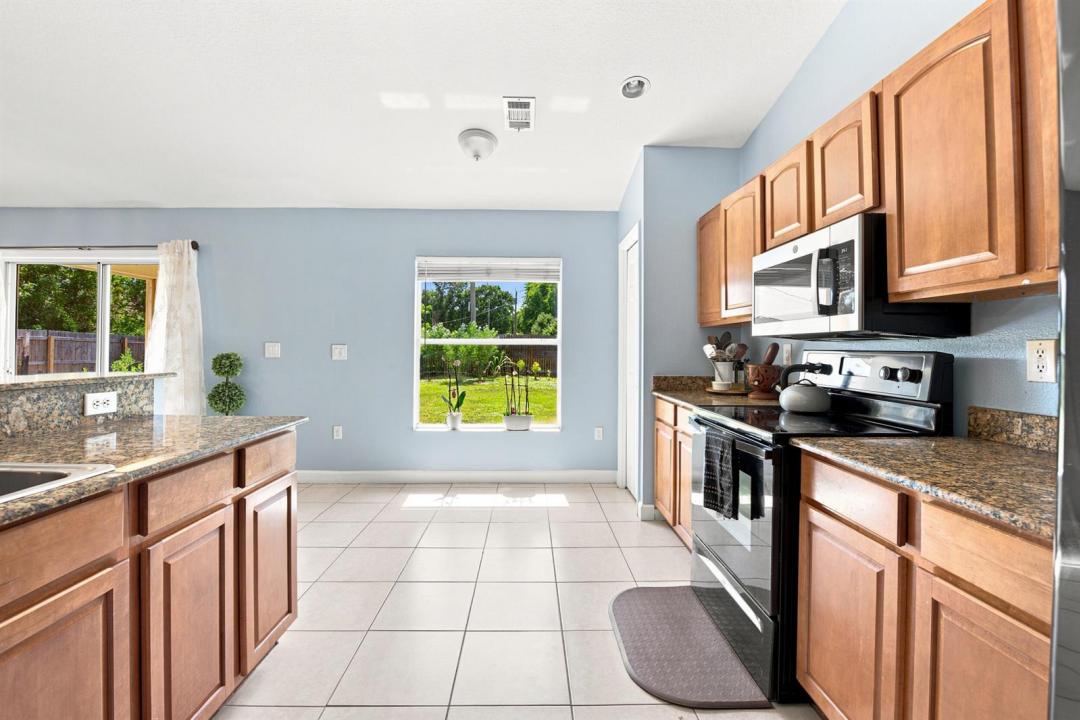
NO HOA and a fully fenced 0.23-acre yard! This CBS 3-bedroom, 2-bath home offers an open split-bedroom floor plan, vaulted ceilings, granite countertops, a two-car garage and a screened porch overlooking mature fruit trees. Fresh interior paint, a 2025 water heater and hurricane panels add value, while the seller is offering to pay for roof at closing with an acceptable offer. Southwest Port St. Lucie offers a relaxed Treasure Coast lifestyle with access to a wide variety of outdoor recreation and community activities. Oak Hammock Park features nature trails, picnic areas, a playground, fishing, and a boat and canoe launch. Whispering Pines Park provides tennis and pickleball courts, athletic fields, skating facilities, a gymnasium, playgrounds, and pavilions. Tradition Square serves as a popular gathering place with seasonal celebrations, live entertainment, food-truck events, and a weekly farmers market featuring local vendors and specialty goods. The surrounding Tradition area also includes a growing healthcare and professional-services corridor. Additional area attractions include McCarty Ranch Preserve, the Port St. Lucie Botanical Gardens, the Port District riverfront, local golf courses, and Clover Park, the spring-training home of the New York Mets. The Atlantic beaches of Hutchinson Island, the Indian River Lagoon, downtown Stuart, and Fort Pierce are also accessible for boating, fishing, waterfront dining, and day trips. The surrounding area is composed primarily of established single-family residences on individual homesites, creating a traditional neighborhood setting within one of the Treasure Coast's fastest-growing cities.
場所
2674 SW ABELARD Street, Port St. Lucie, フロリダ 34953, アメリカ合衆国
物件の特徴
所有地
- 住宅面積:
135 m² (1,452 ft²) - 住居のタイプ: 家具なし
- 特徴: スクリーン付きポーチ貯蔵室プール用の部屋車庫ドライブウェイ
敷地 / 土地
- 土地/分譲地の面積:
929 m² (10,000 ft²) - 区画詳細: フェンス付き
建築タイプ
- 建築年: 2005
- 屋根ふき材: 合成/シングル屋根板
- 建築タイプ: CBS構造コンクリート/ブロックスラブ建設
- 地上: 漆喰
駐車場/ガレージ
- ガレージ種類: 家続きの車庫
寝室
- 寝室: 3
浴室
- バスルーム(浴室)総数: 2
- フルバスルーム: 2
インテリアの特長
- 窓: 電気シャッター耐ハリケーンシャッター
- 床: 陶製タイル
- 天井: 吹き抜け天井ボリューム天井
- バー:
エクステリアの特長
- 屋外スペース: スクリーン付きポーチ
- カーポート駐車場:
防犯設備等
- 特徴: 煙探知機
景観
- 特徴: 庭向け
暖房・冷房
- 暖房設備: 電気セントラル・ヒーティング
- 冷房設備: 天井のファン電気全館空調
電気・ガス・水道設備
- 通信: ケーブル利用可
- その他の設備: 下水公共公共の下水管
共同用
- 特徴: ペット可
学校情報
- 高等学校: St Lucie West Centennial
- 中学校: Northport K-8 School
- 小学校: Floresta