
$4,300,000
分譲アパート, 2700 N Ocean Drive 2501a, Riviera Beach, フロリダ 33404, アメリカ合衆国
- MLS登録番号B26038741
- 3
- 4
335 m² (3,605 ft²)
掲載元:Anderson & Carr
2700 N Ocean Drive 2501a, Riviera Beach, フロリダ 33404, アメリカ合衆国にある販売中のアパートは、現在掲載中です。この物件には次の特徴があります:3寝室, 4バスルーム。
物件の概要
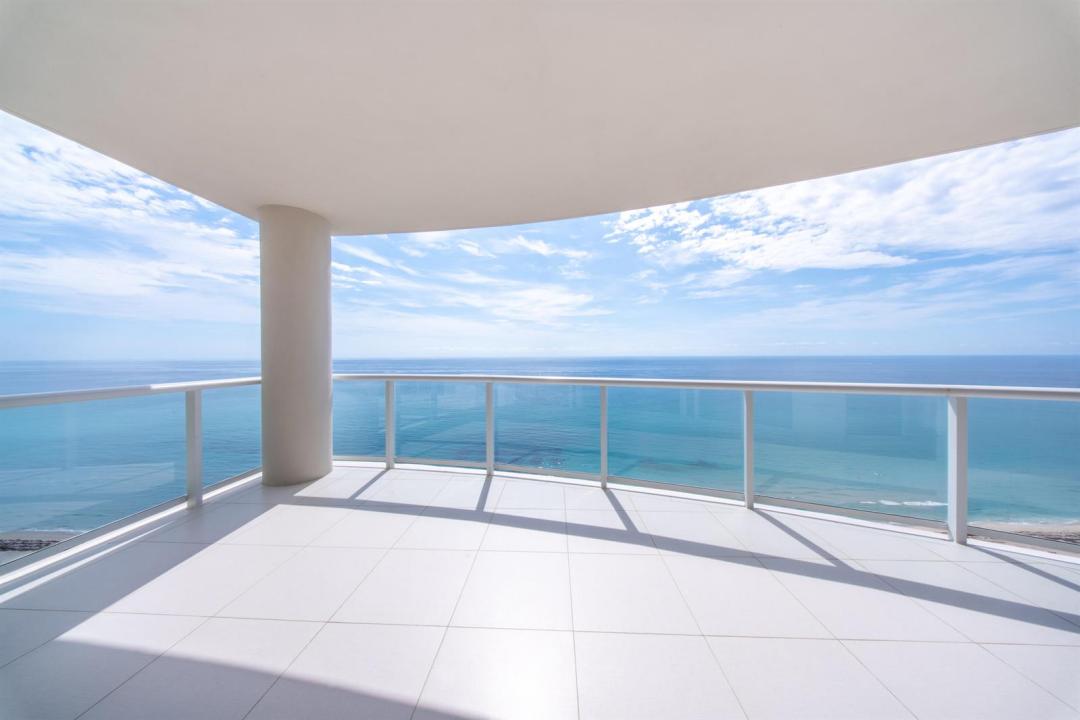
See attached Drone Tour of building and unit. The Ritz Carlton Singer Island, a waterfront condominium offering exceptional living space with three bedrooms and three and a half bathrooms across 3,605 square feet of finished area. This single-story residence provides generous room configurations ideal for those seeking comfortable, open living on one level. The property includes two garage stalls for convenient vehicle storage and parking. Set within the established 2700 North Ocean community, this waterfront condominium offers direct access to coastal living while maintaining the convenience of condo ownership. Welcome to the Ritz-Carlton Residences on Singer Island. This absolutely stunning 3 BR, 2.1 Bath residence offers sweeping ocean and intracoastal views paired with an open layout and designer finishes. Including a gourmet chefs kitchen, Limestone floors, custom wood cabinetry, etc, etc. Step onto your expansive terrace and take in the turquoise blue waters of the Atlantic Ocean with views that last forever. Enjoy full concierge services with Ritz-Carlton style, two covered parking spaces, and an on-site Restaurant serving lunch and dinner. Valet Parking available for your vehicle and guests. Social Room with Catering Kitchen and Billiard Table. State-of-the-Art Fitness Center to aid in your overall wellness. Cinema-style Private Screening Room for events or private parties. Boardroom / Business Center on site. Natural Gas and Diesel Generator for stand by power. This building has it all and then some. Come see the amazing building with 1st class service that you can count on with the Ritz-Carlton.
場所
2700 N Ocean Drive 2501a, Riviera Beach, フロリダ 33404, アメリカ合衆国
物件の特徴
所有地
- 住宅面積:
335 m² (3,605 ft²) - 特徴: 貯蔵室車庫バルコニーコートヤード 主寝室を他の寝室から離して配置外側の照明
- 場所: ビーチアクセスウォーターフロント
敷地 / 土地
- ウォーターフロント: 116 m
建築タイプ
- 建築年: 2008
- スタイル: コンテンポラリー現代風
- 屋根ふき材: コンクリート
- 建築タイプ: コンクリート/ブロックスラブ建設
駐車場/ガレージ
- 駐車場の説明: ゲスト用駐車場覆い付きの駐車場割り当て済み
- ガレージ種類: 家続きの車庫
寝室
- 寝室: 3
浴室
- バスルーム(浴室)総数: 4
- フルバスルーム: 3
- WC: 1
その他の部屋
- 部屋タイプ: ロビー居間テレビルーム・書斎・オフィス入口玄関
- キッチン詳細: キッチン (アイランド型)
- 家電機器: 洗濯機レンジ 電子レンジオーブン (壁に組み込まれた)冷蔵庫オーブン (SCC)ゴミ処理ドライヤー製氷機食器洗い機
インテリアの特長
- 床: 大理石
- 天井: ボリューム天井
- トリム/モールディング: クローゼット・キャビネット
エクステリアの特長
- 屋外スペース: バルコニーコートヤード
- カーポート駐車場:
プール&スパ
- プール: プライベートプールアウトドアシャワー
- スパ: バスタブ暖房あり地下
保養地・娯楽地
- 保養地・娯楽地: スパビルトイングリル
防犯設備等
- 特徴: 防火設備消火用スプリンクラー火災警報器警備員警備パトロール煙探知機
景観
- 特徴: 海の眺め沿岸向ダイレクト海岸向水のある景色
暖房・冷房
- 暖房設備: 電気セントラル・ヒーティングゾーン型
- 冷房設備: 全館空調ゾーン型
電気・ガス・水道設備
- 通信: ケーブル利用可
- その他の設備: 下水公共地下 電気・ガス・水道設備敷地外で下水利用可公共の下水管
共同用
- 特徴: クラブハウススパサウナプールバー守衛付きビリヤードルームゲートで囲われたコミュニティゲートで囲われたコミュニティの警備員フィットネスルーム倉庫エレベーターアソシエーション・ジム/エクササイズルーム図書館アソシエーション・バーベキュー温水プール
学校情報
- 高等学校: William T Dwyer
- 中学校: John F. Kennedy