
$159,900
販売中の農場, 2703 Dudley W Drive H, West Palm Beach, フロリダ 33415, アメリカ合衆国
- MLS登録番号B26050455
- 2
- 2
85 m² (910 ft²)
掲載元:LAER Realty Partners Bowen/Wellington
2703 Dudley W Drive H, West Palm Beach, フロリダ 33415, アメリカ合衆国にある販売中の農場は、現在掲載中です。この物件には次の特徴があります:2寝室, 2バスルーム。
物件の概要
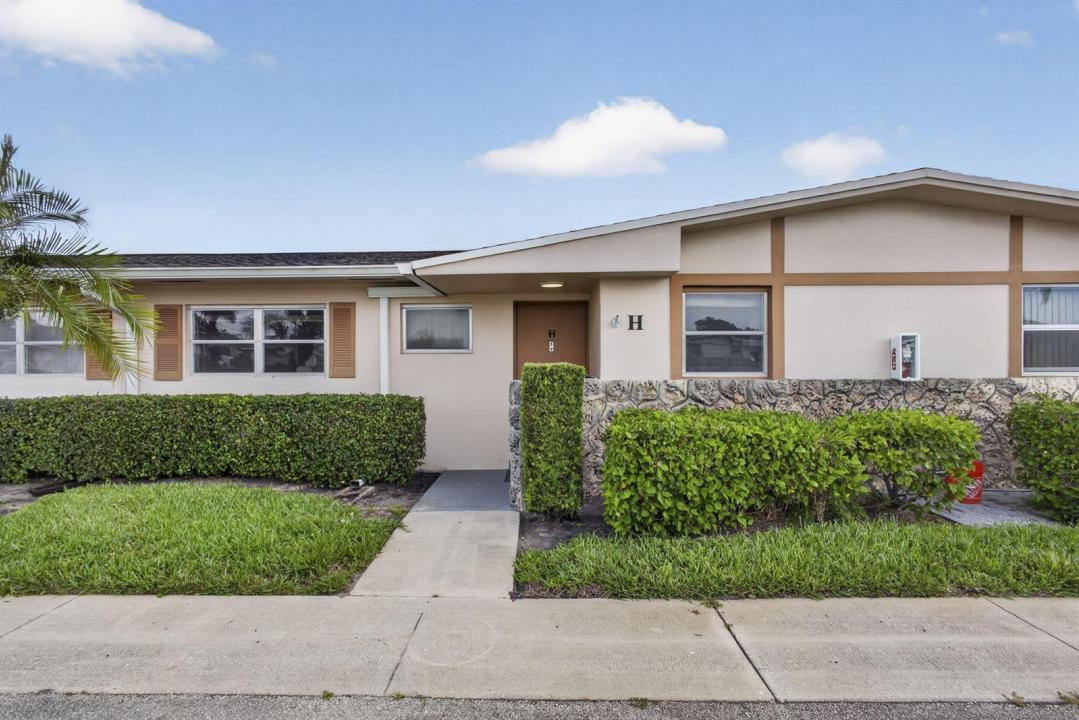
Welcome to this beautifully remodeled 2-bed, 2-bath villa located in the desirable Dudley 55+ community! From the moment you enter, you'll appreciate the continuous updated flooring, fresh interior paint, decorative baseboards, and tasteful finishes throughout. The remodeled kitchen features modern soft-shaker cabinetry, updated countertops, stainless steel appliances, a stainless steel sink with pull-down faucet, and GFCI outlets for added safety. Both bathrooms have been tastefully renovated with updated vanities, toilets, lighting, and beautifully tiled walk-in showers. The spacious bedrooms offer updated paint, attractive window blinds, and a comfortable, move-in-ready feel. Enjoy year-round comfort with central air conditioning, an updated electrical panel, and an updated water heater. Relax on the enclosed patio featuring extended flooring that flows seamlessly from the living area, plus an expanded rear paver patio perfect for enjoying the Florida sunshine. Conveniently located directly across from the community laundry facility, making laundry day just a short walk away. Dudley is a well-maintained 55+ community offering a peaceful lifestyle. Association requirements include a minimum 693 credit score, verifiable annual income of at least $30,000, no pets permitted, and for financed purchases, a minimum 30% down payment is required. Don't miss this opportunity to own a beautifully updated home in one of the area's most affordable active adult communities!
場所
2703 Dudley W Drive H, West Palm Beach, フロリダ 33415, アメリカ合衆国
物件の特徴
所有地
- 住宅面積:
85 m² (910 ft²) - 住居のタイプ: 一部家具あり
- 特徴: パティオ
敷地 / 土地
- 区画詳細: 家屋が全敷地面積を占める
建築タイプ
- 建築年: 1973
- スタイル: コンテンポラリー現代風
- 屋根ふき材: 合成合成/シングル屋根板
- 建築タイプ: CBS構造
駐車場/ガレージ
- 駐車場の説明: ゲスト用駐車場割り当て済み
寝室
- 寝室: 2
浴室
- バスルーム(浴室)総数: 2
- フルバスルーム: 2
エクステリアの特長
- 屋外スペース: パティオ
- カーポート駐車場:
プール&スパ
- プール: プライベートプール
景観
- 特徴: 庭向け水のある景色
暖房・冷房
- 暖房設備: セントラル・ヒーティング
- 冷房設備: 電気全館空調
電気・ガス・水道設備
- 通信: ケーブル利用可
- その他の設備: 下水公共敷地外で下水利用可公共の下水管
共同用
- 特徴: フィットネスルームクラブハウスサウナプールビリヤードルーム 洗濯室:${0}アソシエーション・ジム/エクササイズルーム図書館温水プール
学校情報
- 高等学校: John I Leonard
- 中学校: L C Swain
- 小学校: Clifford O Taylor/Kirklane Elementary