
$1,598,000
販売中の農場, 271 Carina Drive, Jupiter, フロリダ 33478, アメリカ合衆国
- MLS登録番号R11151721
- 3
- 4
252 m² (2,716 ft²)
掲載元:Compass Florida, LLC (Jupiter)
271 Carina Drive, Jupiter, フロリダ 33478, アメリカ合衆国にある販売中の農場は、現在掲載中です。この物件には次の特徴があります:3寝室, 4バスルーム。
物件の概要
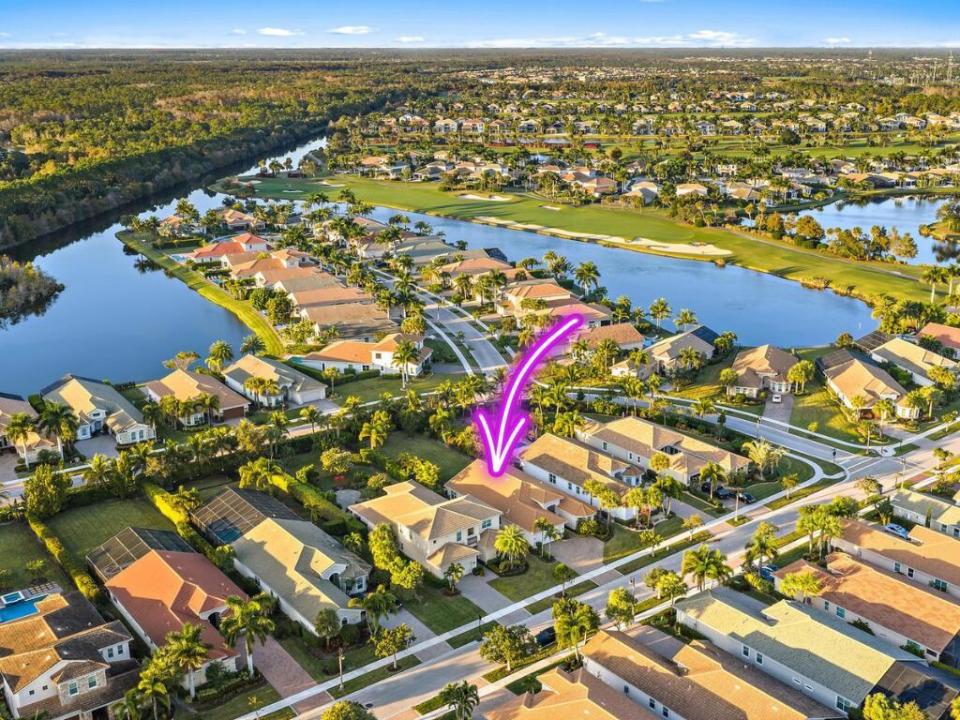
Located within the prestigious gates of Jupiter Country Club, this Extended Saranac model single family residence features 3 bedrooms plus an office, 3.5 bathrooms, and 2,716 square feet of thoughtfully designed living space, all situated on an expansive .35 acre private lot. This highly desirable home includes an extended guest bedroom ensuite, an extended two car garage with an additional 4 feet, soaring volume ceilings, elegant crown molding throughout, tray ceilings in the living room and primary suite, and timeless white plantation shutters, creating a refined yet welcoming atmosphere from the moment you arrive. Upon entering, you are greeted by a bright and open floor plan designed for both everyday living and entertaining. The spacious living areas flow seamlessly into a huge family room and dining area just off the kitchen, all enhanced by abundant natural light. The heart of the home is the large open kitchen, complete with granite countertops, a massive center island, gas range, decorative tile backsplash, and two pantries, including a custom built in pantry, perfect for hosting and culinary enthusiasts alike. The split bedroom floor plan provides privacy and functionality, with the primary suite thoughtfully positioned on its own wing of the home. This oversized retreat is filled with natural light and offers serene views of the lush backyard landscaping. The primary suite features dual walk in closets and a spa like bathroom with double vanities, a separate soaking tub, and a generously sized walk in shower with floor to ceiling tile. On the opposite side of the home, you will find two guest bedrooms, both with ensuite bathrooms and built in closets. The front guest bedroom has been extended, creating an expansive guest suite with three extra length windows and a beautifully finished ensuite bath with a floor to ceiling tiled shower. The third bedroom has been customized with its own private bath with a tub shower combination and modern floor to ceiling tile. An office, half bath, laundry room with washer, dryer and mop sink, and access to the extended two car garage complete the home's functional and well designed layout. Step outside to enjoy the rare luxury of a massive private .35 acre lot, surrounded by lush landscaping and offering ample room to add a pool or create your dream outdoor entertaining space, perfect for enjoying Florida's year round sunshine and indoor outdoor lifestyle. Additional highlights include a brand new AC, new gas dryer, two EV chargers in the garage, abundant storage, quality finishes throughout, and a move-in-ready condition that allows you to enjoy the home from day one. As a resident of Jupiter Country Club, you will enjoy access to world class amenities including an 18 hole Greg Norman Signature Golf Course, six Har Tru tennis courts, pickleball and bocce, two resort style pools, a brand new state of the art fitness center, and on site dining, all within a beautifully maintained gated community. Ideally located near top rated schools, pristine beaches, shopping, dining, and with easy access to I 95 and the Florida Turnpike, this home offers the perfect balance of convenience and tranquility, set in a premium location with no highway noise. Homes of this caliber are rare. Schedule your private showing today before this exceptional opportunity is gone.
場所
271 Carina Drive, Jupiter, フロリダ 33478, アメリカ合衆国
物件の特徴
所有地
- 住宅面積:
252 m² (2,716 ft²) - 住居のタイプ: 家具なし
- 特徴: 貯蔵室プール用の部屋ユティリティールーム車庫パティオ主寝室を他の寝室から離して配置ドライブウェイウォークインクローゼット
敷地 / 土地
- 土地/分譲地の面積:
1,402 m² (15,086 ft²) - 区画詳細: フェンス付き歩道
建築タイプ
- 建築年: 2017
- スタイル: 同じ階の一部の部屋が他の部屋より高くなっている庭付アパート
- 屋根のタイプ: かまぼこ屋根
- 建築タイプ: CBS構造
駐車場/ガレージ
- ガレージ種類: 家続きの車庫自動開閉式の車庫のドア
寝室
- 寝室: 3
浴室
- バスルーム(浴室)総数: 4
- フルバスルーム: 3
- WC: 1
その他の部屋
- 部屋タイプ: 居間テレビルーム・書斎・オフィス入口玄関フォーマルダイニングルーム洗濯室
- キッチン詳細: キッチン (アイランド型)
- 家電機器: 冷凍庫ガス温水器洗濯機レンジ 電子レンジオーブン (壁に組み込まれた)冷蔵庫オーブン (SCC)ゴミ処理ドライヤー製氷機食器洗い機
インテリアの特長
- 窓: プランテーション・シャッター
- 床: カーペット
- 天井: ボリューム天井
- トリム/モールディング: クローゼット・キャビネット
エクステリアの特長
- 屋外スペース: パティオ
- カーポート駐車場:
プール&スパ
- プール: プライベートプール
防犯設備等
- 特徴: 火災警報器警備パトロール所有式警報装置煙探知機
景観
- 特徴: 庭向け
暖房・冷房
- 暖房設備: 電気セントラル・ヒーティング
- 温水サービス: 天然ガス温水器
- 冷房設備: 電気全館空調
電気・ガス・水道設備
- 通信: ケーブル利用可
- その他の設備: 天然ガス下水公共敷地外で下水利用可公共の下水管
共同用
- 特徴: ゲートで囲われたコミュニティの警備員フィットネスルームクラブハウスゴルフ場ペット可プール守衛付きテニスコートアソシエーション・ジム/エクササイズルームジョギング/バイク路
学校情報
- 高等学校: Jupiter
- 中学校: Independence
- 小学校: Jerry Thomas