
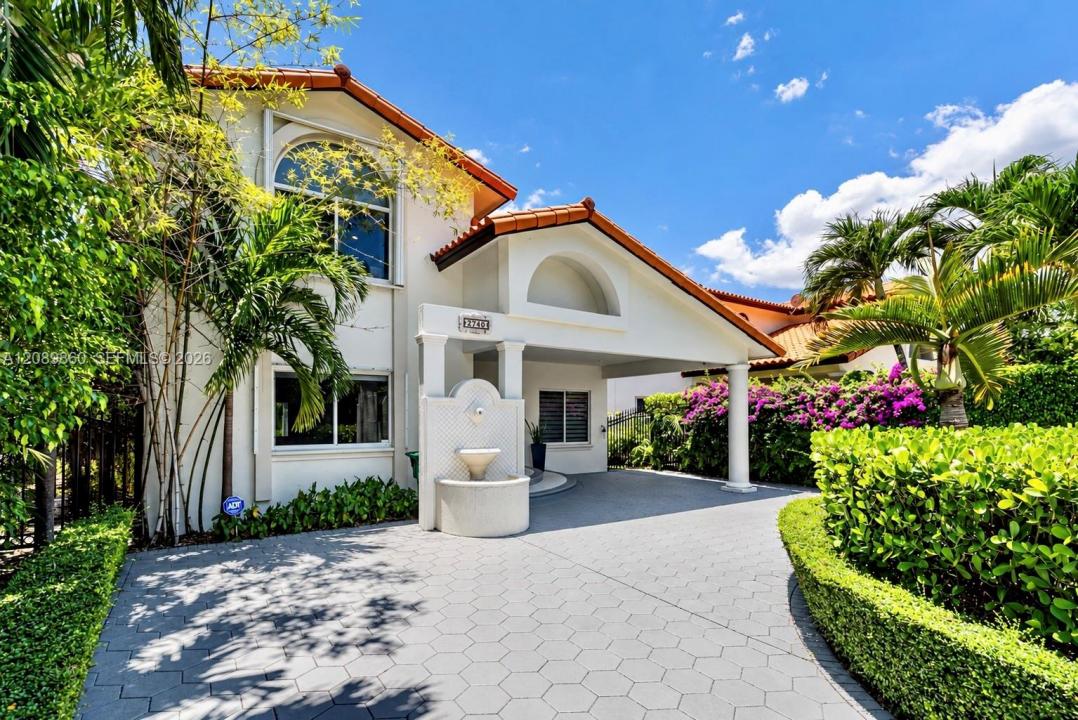
$1,850,000
販売中の一戸建て住宅, 2740 SW 13th St, Miami, フロリダ 33145, アメリカ合衆国
- MLS登録番号A12089860
- 5
- 4
346 m² (3,720 ft²)
掲載元:Berkshire Hathaway FL Realty
2740 SW 13th St, Miami, フロリダ 33145, アメリカ合衆国にある販売中の一世帯一戸建ては、現在掲載中です。この物件には次の特徴があります:5寝室, 4バスルーム。
物件の概要
Experience the best of Miami living in this beautifully renovated 5-bedroom, 4-bath residence offering approximately 3,720 sqft of living space, a private pool, & an exceptional indoor-outdoor lifestyle. This impressive home pairs dramatic architectural details with contemporary finishes & is designed for everyday living & entertaining. Step inside to vaulted ceilings, sweeping staircases, marble & porcelain flooring, & natural light, creating an immediate sense of scale. The expansive family area provides plenty of room to gather, while a separate dining area & additional breakfast space offer flexibility. The bright kitchen features crisp white cabinetry, stone surfaces, & stainless steel appliances. Throughout the home, built-ins, vaulted ceilings & walk-in closets add function & character, while the flexible bedroom arrangement includes both ground-level & upstairs primary-bedroom options. Outside is where this property truly embraces the South Florida lifestyle. Lush landscaping surrounds a private in-ground pool, creating a secluded backyard retreat for relaxing in the sunshine. A spacious covered patio expands the entertaining space with an outdoor kitchen & dining area—an ideal setting for weekend gatherings & year-round entertaining. Whether you're searching for a primary residence or investment opportunity, this property offers exceptional possibilities. Adding even more value and convenience, all furniture & furnishings may be included at the buyer's request.
場所
2740 SW 13th St, Miami, フロリダ 33145, アメリカ合衆国
物件の特徴
所有地
- 住宅面積:
346 m² (3,720 ft²) - 特徴: オープンポーチパティオロフトドライブウェイ外側の照明車庫内ランドリーエリアウォークインクローゼット
- その他の建物構造: 物置き
敷地 / 土地
- 土地/分譲地の面積:
641 m² (6,900 ft²)
建築タイプ
- 建築年: 1998
- スタイル: コンテンポラリー現代風
- 建築タイプ: CBS構造
寝室
- 寝室: 5
浴室
- バスルーム(浴室)総数: 4
- フルバスルーム: 4
その他の部屋
- 部屋タイプ: グレートルームフォーマルダイニングルーム
- 家電機器: 電気温水器洗濯機レンジ 電子レンジオーブン (壁に組み込まれた)冷蔵庫オーブン (SCC)ゴミ処理ドライヤー食器洗い機
- ランドリールームの説明: 車庫内ランドリーエリア
インテリアの特長
- 床: 陶製タイル大理石
- 天井: 吹き抜け天井
- バー:
エクステリアの特長
- 屋外スペース: パティオ
- ドライブウェイ: ドライブウェイ (環状)
- カーポート駐車場:
プール&スパ
- プール: 地下
保養地・娯楽地
- 保養地・娯楽地: プールビルトイングリル
防犯設備等
- 特徴: 煙探知機
景観
- 特徴: プールの眺め庭向け
暖房・冷房
- 暖房設備: セントラル・ヒーティング
- 冷房設備: 全館空調
電気・ガス・水道設備
- その他の設備: 公共の下水管都市水道
共同用
学校情報
- 高等学校: Coral Gables
- 中学校: Ponce De Leon
- 小学校: Auburndale