
$2,587,000
販売中の一戸建て住宅, 2741 Buck Ridge Trail, Loxahatchee, フロリダ 33470, アメリカ合衆国
- MLS登録番号B26010428
- 3
- 3
151 m² (1,620 ft²)
掲載元:Douglas Elliman Wellington
2741 Buck Ridge Trail, Loxahatchee, フロリダ 33470, アメリカ合衆国にある販売中の一世帯一戸建ては、現在掲載中です。この物件には次の特徴があります:3寝室, 3バスルーム。
物件の概要
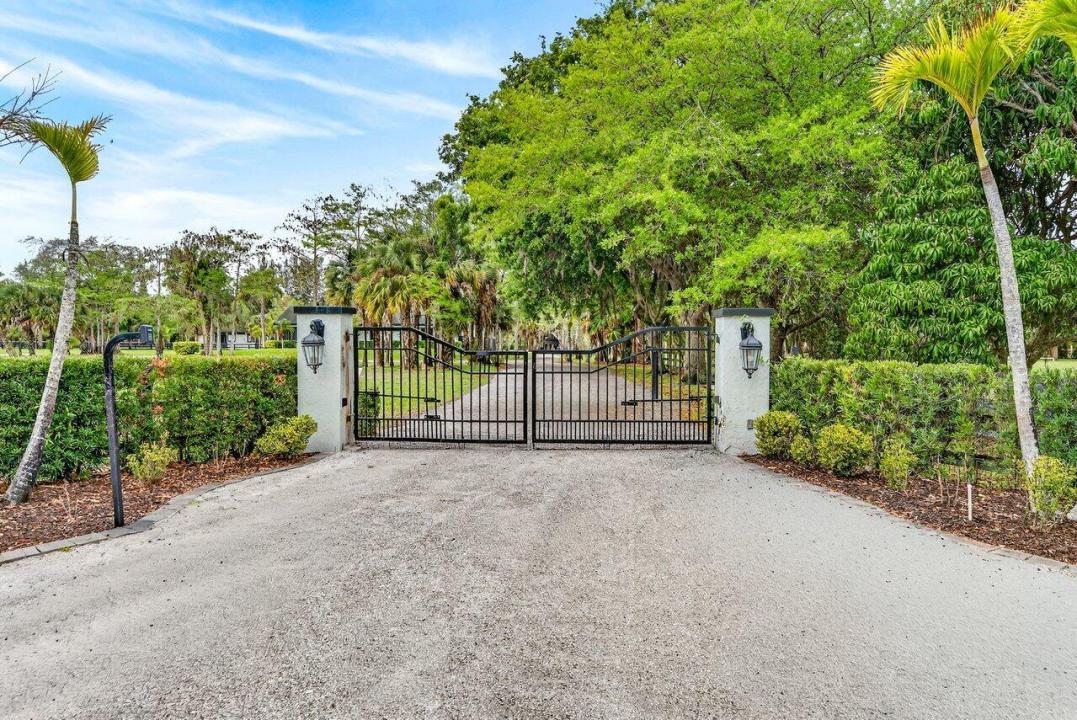
If you are seeking the ultimate in tranquility and privacy, look no further. Tucked away within the gated equestrian community of Deer Run, this exceptional 10-acre property offers a rare blend of comfort, functionality, and premier equestrian amenities. The beautifully renovated 3-bedroom, 2-bathroom home features wood-look tile flooring, granite countertops, stainless steel appliances, and impact windows and doors throughout. A large screened patio provides the perfect setting to relax and take in sweeping views of the lush, green acreage. Designed for the serious equestrian, the property is exceptionally well-equipped with an attached 6-stall barn featuring a tack room, half bath, and washer/dryer, as well as an additional 4-stall barn with tack room. Two recently added 5-stall barns, each with their own dedicated tack rooms, further enhance the functionality and flexibility of the setup. The grounds include 13 paddocks, a fully irrigated jumping field, and multiple riding arenas, highlighted by a regulation mirrored dressage arena with brand new GGT fiber footing. Additional features include full perimeter fencing, a large parking area, storage shed, and a whole-house generator. Ample space remains to expand even further if desired. A true equestrian paradise offering privacy, versatility, and top-tier amenities.
場所
2741 Buck Ridge Trail, Loxahatchee, フロリダ 33470, アメリカ合衆国
物件の特徴
所有地
- 住宅面積:
151 m² (1,620 ft²) - 住居のタイプ: 家具付
- 特徴: スクリーン付きポーチ貯蔵室プール用の部屋ユティリティールームパティオ日よけ主寝室を他の寝室から離して配置洗濯機への接続部
- 場所: ウォーターフロント
敷地 / 土地
- 土地/分譲地の面積:
20,234 m² (217,800 ft²) - 区画詳細: フェンス付き乗馬可能
建築タイプ
- 建築年: 1988
- 屋根ふき材: 合成合成/シングル屋根板
- 建築タイプ: CBS構造
寝室
- 寝室: 3
浴室
- バスルーム(浴室)総数: 3
- フルバスルーム: 2
- WC: 1
インテリアの特長
- ドア/扉: フレンチドア
- 床: 木製陶製タイル
エクステリアの特長
- 屋外スペース: スクリーン付きポーチパティオ
- カーポート駐車場:
馬術/農業
- 特徴: 馬具収納室
暖房・冷房
- 暖房設備: セントラル・ヒーティング
- 冷房設備: 天井のファン全館空調
電気・ガス・水道設備
- 通信: ケーブル利用可
- その他の設備: 下水道/浄化槽下水タンク(汲取式)井戸
共同用
- 特徴: ペット可
学校情報
- 高等学校: Wellington
- 中学校: Wellington Landings Middle
- 小学校: Binks Forest