
$105,000
分譲アパート, 2750 W Sunrise Lakes W Drive 112, Sunrise, フロリダ 33322, アメリカ合衆国
- MLS登録番号B26034816
- 2
- 2
79 m² (850 ft²)
掲載元:City Realty Partners, Inc
2750 W Sunrise Lakes W Drive 112, Sunrise, フロリダ 33322, アメリカ合衆国にある販売中のアパートは、現在掲載中です。この物件には次の特徴があります:2寝室, 2バスルーム。
物件の概要
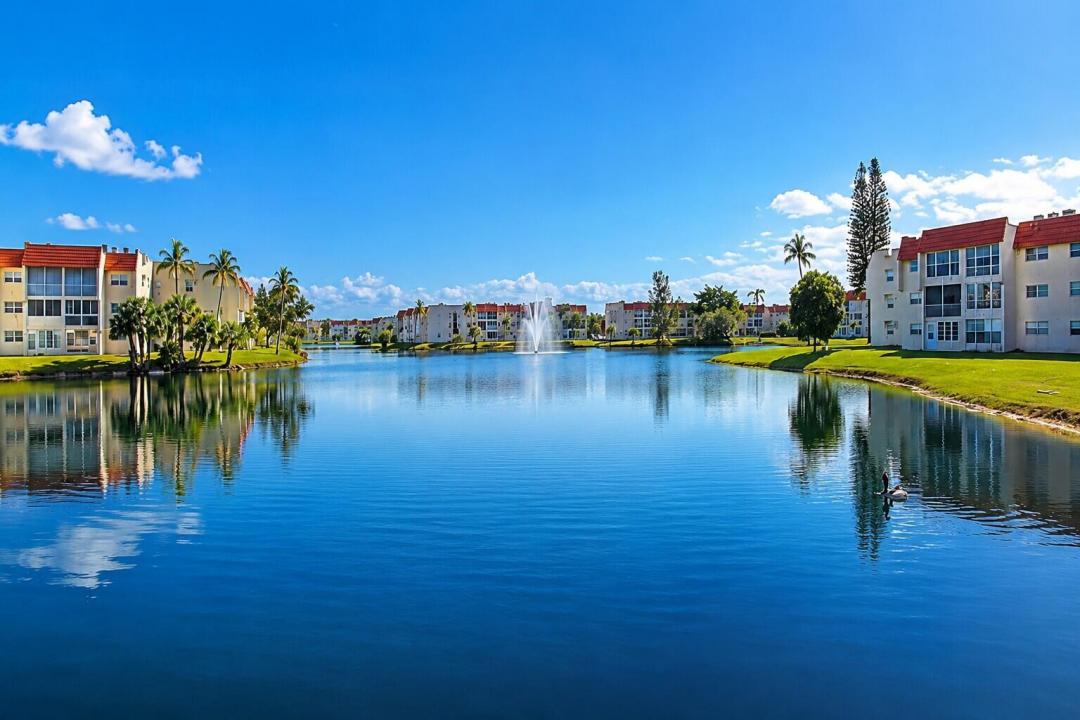
Rare ground-floor, corner unit with serene LAKE VIEWS in Sunrise Lakes Phase I, a sought-after 55+ community! This bright 2BR/2BA (850 SF) features tile flooring throughout, an updated kitchen and baths, abundant natural light, and an open, functional layout - no stairs needed. Assigned parking just steps away. Resort-style amenities include a heated pool, clubhouse, fitness center, billiards, tennis, shuffleboard, fishing pier, sauna, courtesy transportation, and an active social calendar. Maintenance includes cable, water, sewer, pest control, exterior upkeep, and building insurance. Minutes to shopping, dining, medical facilities, parks, major highways, and Sawgrass Mills. Sold AS-IS and priced to sell - move-in ready for South Florida's active adult lifestyle. Buyer transparency: like most 1970s-era Florida condo buildings, this Association's reserves were historically underfunded (6.2% funded per its 2024 Structural Integrity Reserve Study). Since then, and in compliance with Florida's mandatory SIRS funding law, the Association has substantially increased reserve contributions - the 2026 proposed budget funds SIRS reserves at over $1,000,000. Per the June 2026 Estoppel Certificate, there is no special assessment currently in place. Master insurance is in force through July 2026, with this building insured for $4,655,900 in replacement cost. Full documentation - 2026 budget, reserve study, insurance certificate, and estoppel - available from the listing agent for buyer and lender review.
場所
2750 W Sunrise Lakes W Drive 112, Sunrise, フロリダ 33322, アメリカ合衆国
物件の特徴
所有地
- 住宅面積:
79 m² (850 ft²) - 特徴: 外側の照明
建築タイプ
- 建築年: 1972
- 屋根ふき材: 合成
- 状態: 改築改装済みの建物
- 建築タイプ: スラブ建設
駐車場/ガレージ
- 駐車場の説明: 制限割り当て済み
寝室
- 寝室: 2
浴室
- バスルーム(浴室)総数: 2
- フルバスルーム: 2
インテリアの特長
- 窓: 窓のブラインド
- 床: 陶製タイル陶製タイル
プール&スパ
- プール: プライベートプール
- スパ: 地下
保養地・娯楽地
- 保養地・娯楽地: スパ
防犯設備等
- 特徴: 警備パトロール煙探知機
景観
- 特徴: 湖の眺め水のある景色
暖房・冷房
- 暖房設備: セントラル・ヒーティング
- 冷房設備: 天井のファン全館空調
電気・ガス・水道設備
- 通信: ケーブル利用可
- その他の設備: 下水公共公共の下水管
共同用
- 特徴: クラブハウスサウナプールビリヤードルーム 洗濯室:${0}テニスコートフィットネスルームエレベーターアソシエーション・ジム/エクササイズルームアソシエーション・バーベキュー温水プール
学校情報
- 高等学校: Plantation High
- 中学校: Bair
- 小学校: Village