
$4,250,000
販売中の一戸建て住宅, 2751 NE 22nd Ct, Pompano Beach, フロリダ 33062, アメリカ合衆国
- MLS登録番号A12021895
- 4
- 5
372 m² (4,006 ft²)
掲載元:Douglas Elliman
2751 NE 22nd Ct, Pompano Beach, フロリダ 33062, アメリカ合衆国にある販売中の一世帯一戸建ては、現在掲載中です。この物件には次の特徴があります:4寝室, 5バスルーム。
物件の概要
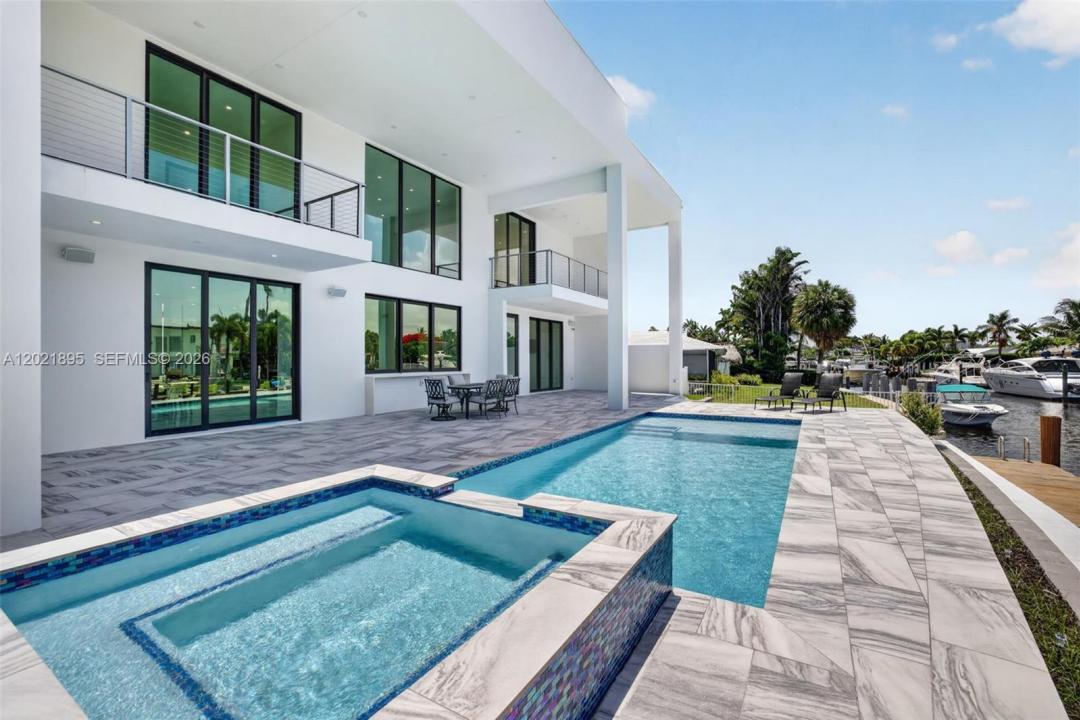
Experience upscale coastal living in this newly completed 2025 contemporary waterfront residence featuring an elevated 80-foot deepwater dock with full electric service, no fixed bridges, and direct Intracoastal and ocean access. Over 4,000 SF of refined luxury in the heart of South Florida, this exceptional 4BR/4BA/1HB home seamlessly blends elegant indoor and outdoor living. Soaring ceilings, expansive floor-to-ceiling impact-resistant glass, motorized shades, sun-filled interiors frame breathtaking ocean-access water views. The designer chef’s kitchen showcases an oversized double-slab black island, premium appliances, gas cooktop, and sophisticated finishes ideal for intimate dining or large-scale entertaining. Upstairs, rich hardwood flooring leads to the luxurious primary suite with private sitting area/office, spa-inspired bath with dual sinks and showers, freestanding soaking tub, bidet, oversized walk-in closet, and covered balcony overlooking the canal. All bedrooms feature en-suite baths and walk-in closets, while two upstairs balconies capture wide-water views. Resort-style outdoor spaces include an expansive entertaining area, plumbing ready for a future summer kitchen, and a spectacular waterfront pool & spa designed for elegant outdoor living. Additional highlights include solar panels, gas generator, smart home integration, indoor/outdoor audio security cameras, 10 ft high garage doors and future rooftop entertainment possibilities with panoramic water views.
場所
2751 NE 22nd Ct, Pompano Beach, フロリダ 33062, アメリカ合衆国
物件の特徴
所有地
- 住宅面積:
372 m² (4,006 ft²) - 特徴: 貯蔵室ユティリティールーム車庫バルコニーパティオ主寝室を他の寝室から離して配置収納スペース
- 場所: 海岸付近ウォーターフロント
敷地 / 土地
- 土地/分譲地の面積:
953 m² (10,261 ft²) - ウォーターフロント: 24 m
- 区画詳細: フェンス付き
建築タイプ
- 建築年: 2025
- スタイル: コンテンポラリー現代風
- 屋根のタイプ: フラット
- 状態: 新築
- 建築タイプ: CBS構造
駐車場/ガレージ
- ガレージ種類: 家続きの車庫自動開閉式の車庫のドア
寝室
- 寝室: 4
浴室
- バスルーム(浴室)総数: 5
- フルバスルーム: 4
- WC: 1
その他の部屋
- 部屋タイプ: 居間入口玄関
- キッチン詳細: キッチン (アイランド型)
- 家電機器: 冷凍庫ガス温水器洗濯機レンジ 電子レンジオーブン (壁に組み込まれた)冷蔵庫オーブン (SCC)ゴミ処理食器洗い機
インテリアの特長
- 窓: 窓のブラインド
- 床: 木製
エクステリアの特長
- 屋外スペース: バルコニーパティオ
- カーポート駐車場:
プール&スパ
- プール: 暖房あり地下
- スパ: 暖房あり
水域・ボートアクセス
- ボート: 据付の橋なし係船場利用可能個人専用の係船場
保養地・娯楽地
- 保養地・娯楽地: スパプール海水へのアクセス制限なし
防犯設備等
- 特徴: 所有式警報装置煙探知機
景観
- 特徴: 運河の見えるプールの眺め水のある景色
暖房・冷房
- 暖房設備: 電気セントラル・ヒーティングゾーン型
- 冷房設備: 電気全館空調ゾーン型
電気・ガス・水道設備
- その他の設備: 天然ガス公共の下水管都市水道
共同用
- 特徴: ペット可
学校情報
- 高等学校: Deerfield Beach
- 中学校: Crystal Lakes
- 小学校: Cresthaven