
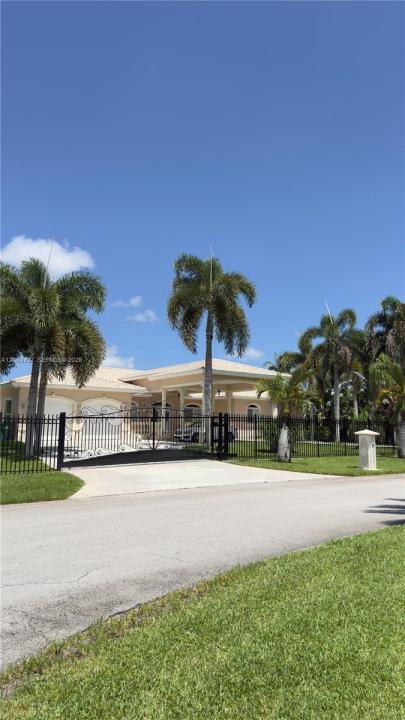
$1,450,000
販売中の一戸建て住宅, 27803 SW 172nd Pl, Homestead, フロリダ 33031, アメリカ合衆国
- MLS登録番号A12060937
- 4
- 3
302 m² (3,246 ft²)
掲載元:Worth International Realty, Inc
27803 SW 172nd Pl, Homestead, フロリダ 33031, アメリカ合衆国にある販売中の一世帯一戸建ては、現在掲載中です。この物件には次の特徴があります:4寝室, 3バスルーム。
物件の概要
Custom home. Redland estate situated on a fully fenced builder's acre, offering the perfect blend of modern luxury and outdoor living. This exceptional 4-bedroom, 3-bathroom home also features a versatile den, ideal for a home office, playroom, or guest space.
Inside, you'll find all-new impact windows and doors, updated flooring throughout, a beautifully redesigned kitchen with new appliances, and tastefully renovated bathrooms. The spacious primary suite is a true retreat, featuring a spa-inspired bathroom with an enclosed steam shower, soaking tub, and custom walk-in closets. Every bedroom includes its own custom walk-in closet for exceptional storage and organization.
The property is thoughtfully prepared for future enhancements, with an outdoor panel already installed for water and power to accommodate a future pool. The expansive grounds offer endless possibilities, with plenty of room to create your dream backyard featuring a pool, garden oasis, pickleball court, or additional outdoor entertaining space.
Additional highlights include a circular driveway with a porte cochère, automatic sprinkler system, side parking for an RV with a 50-amp hookup, lush tropical landscaping, and a variety of mature fruit trees. Enjoy the privacy, space, and lifestyle that only a Redland builder's acre can provide while living in a home that has been meticulously updated from top to bottom. OWNER FINANCING!
場所
27803 SW 172nd Pl, Homestead, フロリダ 33031, アメリカ合衆国
物件の特徴
所有地
- 住宅面積:
302 m² (3,246 ft²) - 特徴: プール用の部屋ユティリティールーム車庫オープンポーチパティオドライブウェイ外側の照明
敷地 / 土地
- 土地/分譲地の面積:
3,698 m² (39,810 ft²) - 区画詳細: フェンス付き
建築タイプ
- 建築年: 2003
- 屋根のタイプ: かまぼこ屋根
- 状態: 改装済みの建物
- 建築タイプ: CBS構造
駐車場/ガレージ
- 駐車場の説明: RV駐車場/ボート停泊所
- ガレージ種類: 自動開閉式の車庫のドア
寝室
- 寝室: 4
浴室
- バスルーム(浴室)総数: 3
- フルバスルーム: 3
その他の部屋
- 部屋タイプ: 居間テレビルーム・書斎・オフィス入口玄関
- キッチン詳細: キッチン (アイランド型)
- 家電機器: 電気温水器洗濯機レンジ 電子レンジオーブン (壁に組み込まれた)冷蔵庫オーブン (SCC)ゴミ処理ドライヤー製氷機食器洗い機
インテリアの特長
- 床: 陶製タイル
- 天井: ボリューム天井
- トリム/モールディング: クローゼット・キャビネット
エクステリアの特長
- 屋外スペース: パティオ
- ドライブウェイ: ドライブウェイ (環状)
- カーポート駐車場:
防犯設備等
- 特徴: 所有式警報装置煙探知機
暖房・冷房
- 暖房設備: セントラル・ヒーティング
- 冷房設備: 全館空調
電気・ガス・水道設備
- その他の設備: 公共の下水管都市水道
共同用
- 特徴: ゲートで囲われたコミュニティ
学校情報
- 高等学校: South Dade
- 中学校: Redland
- 小学校: Redland