
$575,000
分譲アパート, 2800 N Ocean Drive B-15d, Singer Island, フロリダ 33404, アメリカ合衆国
- MLS登録番号R11165424
- 2
- 2
113 m² (1,219 ft²)
掲載元:Echo Fine Properties
2800 N Ocean Drive B-15d, Singer Island, フロリダ 33404, アメリカ合衆国にある販売中のアパートは、現在掲載中です。この物件には次の特徴があります:2寝室, 2バスルーム。
物件の概要
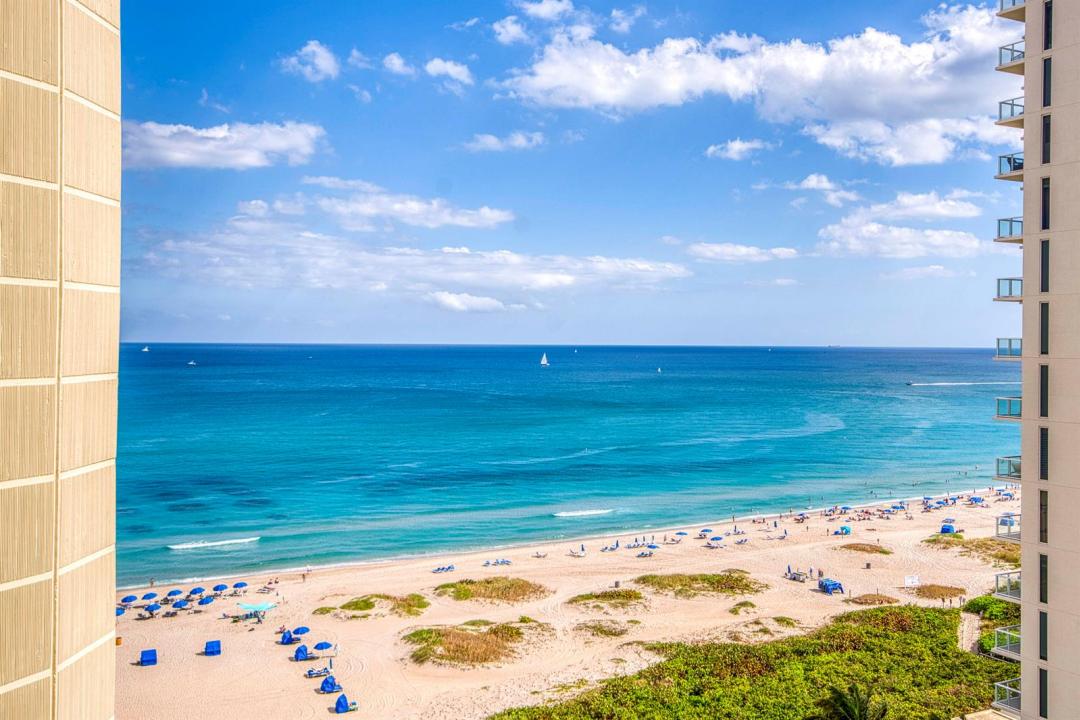
Stunning ocean views from every room define this beautifully updated and well-maintained 2BR residence in Phoenix Tower. Light-filled and inviting, this fully renovated condo offers a stylish coastal design with sweeping north- and south-facing views of the Atlantic and wide sandy beaches. The open floor plan features new flooring, updated lighting, and a bright living area with a cozy fireplace overlooking the ocean. The modern kitchen is equipped with white cabinetry, quartz countertops, under-cabinet lighting, and stainless-steel appliances. The spacious primary suite offers breathtaking ocean views, walk-in and secondary closets, and a stunningly renovated en-suite bath with glass shower doors and updated cabinetry. An expansive balcony provides the perfect setting to enjoy sunrise coffee and ocean breezes. Phoenix Tower is one of only three buildings on the island permitting 30-day rentals up to four times per year, making it highly desirable for investors and seasonal owners alike. Residents enjoy resort-style amenities including a pool, private beach access, tennis and pickleball courts, clubhouse, BBQ area, and assigned parking. The community is currently undergoing a full transformation with concrete restoration, refreshed interiors and exteriors, modernized courts, upgraded parking, and redesigned lobbies -- enhancements set to further elevate value and appeal. Conveniently located near shopping, dining, water sports, and Palm Beach International Airport, this is coastal living at its finest.
場所
2800 N Ocean Drive B-15d, Singer Island, フロリダ 33404, アメリカ合衆国
物件の特徴
所有地
- 住宅面積:
113 m² (1,219 ft²) - 住居のタイプ: 家具なし
- 特徴: 車庫バルコニー主寝室を他の寝室から離して配置収納スペースウォークインクローゼット
- 場所: ウォーターフロント
建築タイプ
- 建築年: 1973
- スタイル: 超高層
- 屋根ふき材: タールと砂利平タイル
- 屋根のタイプ: フラット
- 建築タイプ: CBS構造コンクリート/ブロック
駐車場/ガレージ
- 駐車場の説明: ゲスト用駐車場覆い付きの駐車場割り当て済み
寝室
- 寝室: 2
浴室
- バスルーム(浴室)総数: 2
- フルバスルーム: 2
エクステリアの特長
- 屋外スペース: バルコニー
- カーポート駐車場:
プール&スパ
- プール: プライベートプール
- スパ: バスタブ
防犯設備等
- 特徴: 防火設備消火用スプリンクラー火災警報器煙探知機
景観
- 特徴: 海の眺めダイレクト海岸向
暖房・冷房
- 暖房設備: 電気セントラル・ヒーティング
- 冷房設備: 電気全館空調
電気・ガス・水道設備
- 通信: ケーブル利用可
- その他の設備: 下水公共敷地外で下水利用可公共の下水管
共同用
- 特徴: クラブハウススパプール守衛付き 洗濯室:${0}テニスコートゲートで囲われたコミュニティゲートで囲われたコミュニティの警備員フィットネスルーム倉庫ペット可エレベーターアソシエーション・ジム/エクササイズルーム
学校情報
- 高等学校: William T Dwyer
- 中学校: John F. Kennedy