
$14,000
一戸建て賃貸住宅, 2813 NE 29TH Street, Fort Lauderdale, フロリダ 33306, アメリカ合衆国
- MLS登録番号B26071510
- 3
- 2
200 m² (2,152 ft²)
掲載元:One Sotheby's Int'l Realty
2813 NE 29TH Street, Fort Lauderdale, フロリダ 33306, アメリカ合衆国にある賃貸の一世帯一戸建ては、現在掲載中です。この物件には次の特徴があります:3寝室, 2バスルーム。
物件の概要
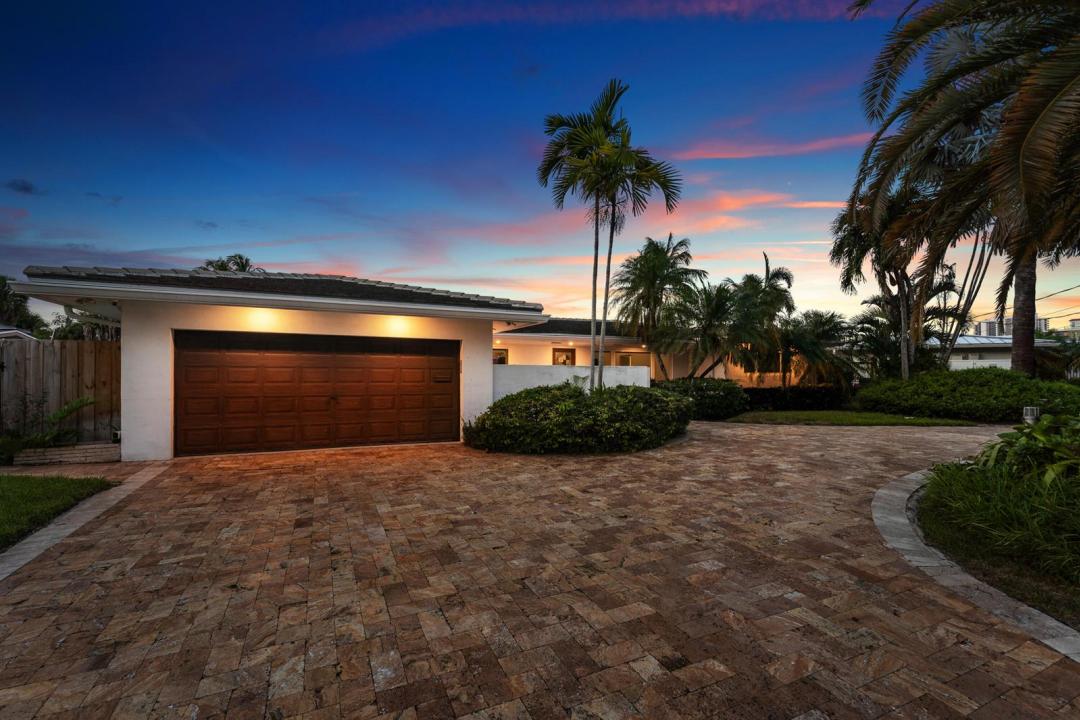
Waterfront Paradise with Resort-Style Outdoor Living! Experience effortless South Florida living in this beautifully appointed 3-bedroom, 2-bath waterfront home, ideally located just minutes from the beach, shopping, and dining. Inside, an open-concept floor plan is enhanced by porcelain tile flooring, impact windows and doors, skylights, and an abundance of natural light. The stylish kitchen is designed for both everyday living and entertaining, featuring custom wood cabinetry, quartz countertops, island seating, a beautifully illuminated wine display, and stainless-steel appliances, including a gas cooktop and convenient pot filler. Step outside to your own private retreat. The expansive outdoor space offers a heated saltwater pool, outdoor shower, retractable awning, grill, gas firepit, putting green, lush tropical landscaping, privacy fencing, and thoughtfully placed exterior lighting. Boaters will appreciate the private dock, complete with electric and water, plus a 20,000-lb boat lift capable of accommodating up to a 38' V-hull. Additional highlights include a two-car garage with EV charger, circular paver driveway, flat tile roof installed in 2020, Generac whole-house generator, whole-house water filtration system, Trane A/C with heat, Rinnai tankless water heater, and a 500-gallon propane tank. A rare combination of waterfront access, thoughtful upgrades, and exceptional outdoor amenities—this home is designed to enjoy the best of Florida living.
場所
2813 NE 29TH Street, Fort Lauderdale, フロリダ 33306, アメリカ合衆国
物件の特徴
所有地
- 住宅面積:
200 m² (2,152 ft²) - 住居のタイプ: 家具付
- 特徴: 車庫パティオ日よけ主寝室を他の寝室から離して配置ドライブウェイ車庫内ランドリーエリアウォークインクローゼット
- 場所: 海岸付近ウォーターフロント
敷地 / 土地
- 土地/分譲地の面積:
883 m² (9,503 ft²) - ウォーターフロント: 27 m
- 区画詳細: フェンス付き
建築タイプ
- 建築年: 1954
- 屋根ふき材: タイル平タイル
- 屋根のタイプ: フラット
- 建築タイプ: CBS構造
- 地上: 漆喰
駐車場/ガレージ
- ガレージ種類: 家続きの車庫
寝室
- 寝室: 3
浴室
- バスルーム(浴室)総数: 2
- フルバスルーム: 2
その他の部屋
- キッチン詳細: キッチン (アイランド型)
- 家電機器: 電気温水器洗濯機レンジ 電子レンジオーブン (壁に組み込まれた)冷蔵庫オーブン (SCC)ゴミ処理ドライヤー硬水軟化装置製氷機食器洗い機
- ランドリールームの説明: 車庫内ランドリーエリア
インテリアの特長
- 窓: 窓のブラインドスカイライト
- 床: 陶製タイル大理石
エクステリアの特長
- 屋外スペース: パティオ
- ドライブウェイ: ドライブウェイ (環状)
- カーポート駐車場:
プール&スパ
- プール: 暖房ありプライベートプールアウトドアシャワー
水域・ボートアクセス
- 海、湖、河川向: 沿岸よりの運河沿岸地帯
- ボート: ボート・リフトボートドック係船場利用可能
保養地・娯楽地
- 保養地・娯楽地: プール海水へのアクセス制限なしバーベキュー
景観
- 特徴: 運河の見える沿岸向プールの眺め水のある景色
暖房・冷房
- 暖房設備: セントラル・ヒーティング
- 冷房設備: 電気全館空調
電気・ガス・水道設備
- 通信: ケーブル利用可
- その他の設備: 天然ガス下水公共の下水管
共同用
- 特徴: ペット可エレベータープール
学校情報
- 高等学校: Fort Lauderdale
- 中学校: Sunrise
- 小学校: Bayview