
$5,375,000
販売中の一戸建て住宅, 2815 NE 26th Pl, Fort Lauderdale, フロリダ 33306, アメリカ合衆国
- MLS登録番号A11993646
- 3
- 3
250 m² (2,690 ft²)
掲載元:Compass Florida, LLC
2815 NE 26th Pl, Fort Lauderdale, フロリダ 33306, アメリカ合衆国にある販売中の一世帯一戸建ては、現在掲載中です。この物件には次の特徴があります:3寝室, 3バスルーム。
物件の概要
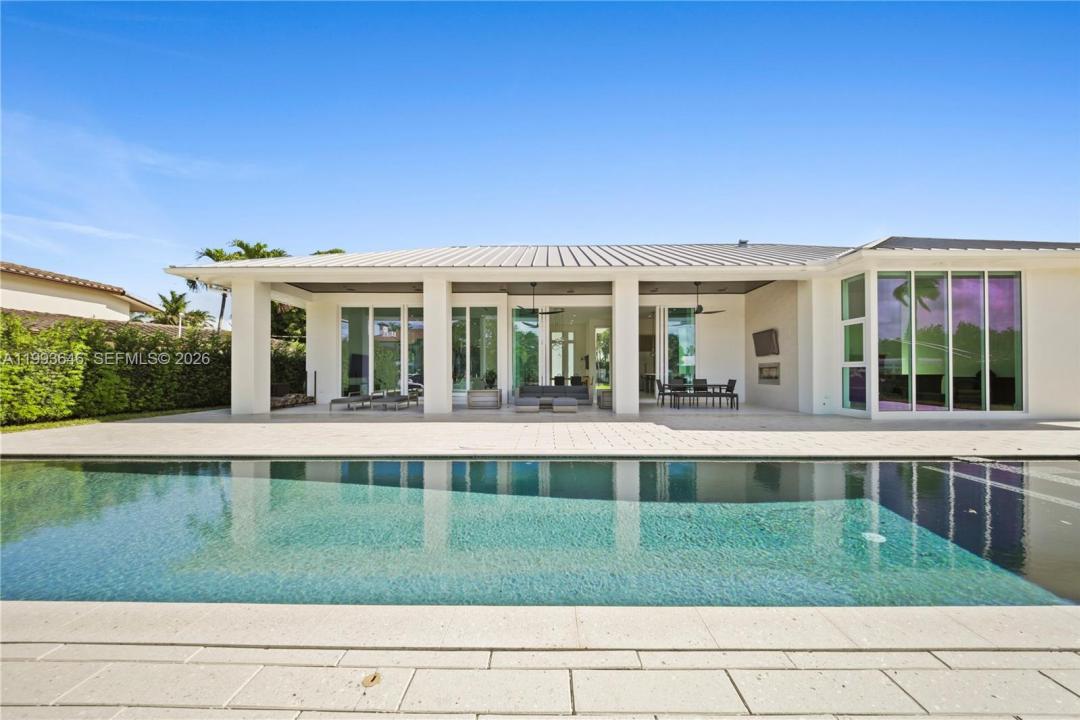
Experience elevated waterfront living in the prestigious Coral Ridge neighborhood of Fort Lauderdale. Built in 2017, this modern residence showcases clean architectural design with seamless indoor-outdoor integration, highlighted by soaring 13 ft ceilings and floor-to-ceiling low-E impact sliders that fill the home with natural light.
Designed for both luxury and functionality, the expansive covered patio (+/- 634 SF) features a tongue-and-groove ceiling, outdoor fireplace, grilling area, and spa for entertaining. The 52-foot saltwater lap pool with sun shelf runs parallel to the patio, creating a resort-style setting. Boaters will appreciate the 100-foot deepwater dock, 13k lb boat lift, direct Intracoastal access, & no fixed bridges.
Inside, the home is appointed with large-format 4’ x 4’ porcelain tile flooring, a chef’s kitchen with oversized island and BlueStar gas range, and an open-concept living space designed for gatherings. The primary suite offers a spacious walk-in closet and spa-inspired bath with dual vanities, soaking tub, and separate shower. The third bedroom has been converted into a custom wine room.
Additional features include natural gas powering key systems (stove, pool heater, outdoor fireplace, & 2 tankless water heaters), a full-house Cummins generator, AquaCal pool heat pump, newer A/C system w/ linear vents, and a durable metal roof. Multiple indoor and outdoor entertaining areas complete this exceptional South Florida waterfront offering.
場所
2815 NE 26th Pl, Fort Lauderdale, フロリダ 33306, アメリカ合衆国
物件の特徴
所有地
- 住宅面積:
250 m² (2,690 ft²) - 特徴: オープンポーチ外側の照明車庫内ランドリーエリア貯蔵室車庫パティオドライブウェイウォークインクローゼット暖炉
- 場所: 海岸付近ウォーターフロント
敷地 / 土地
- 土地/分譲地の面積:
1,115 m² (12,004 ft²) - ウォーターフロント: 30 m
- 区画詳細: フェンス付き
建築タイプ
- 建築年: 2017
- スタイル: コンテンポラリー現代風
- 屋根ふき材: メタルアルミ
- 建築タイプ: コンクリート/ブロック
駐車場/ガレージ
- ガレージ種類: 自動開閉式の車庫のドア
寝室
- 寝室: 3
浴室
- バスルーム(浴室)総数: 3
- フルバスルーム: 3
その他の部屋
- キッチン詳細: キッチン (アイランド型)
- 家電機器: 洗濯機レンジ 電子レンジ冷蔵庫ゴミ処理ドライヤー製氷機食器洗い機
- ランドリールームの説明: 車庫内ランドリーエリア
インテリアの特長
- 窓: 窓のブラインド
- 天井: ボリューム天井
エクステリアの特長
- 屋外スペース: パティオ
- カーポート駐車場:
プール&スパ
- プール: 地下
水域・ボートアクセス
- 海、湖、河川向: 沿岸地帯
- ボート: ボート・リフト据付の橋なし
保養地・娯楽地
- 保養地・娯楽地: プールバーベキュービルトイングリル
防犯設備等
- 特徴: 所有式警報装置煙探知機
景観
- 特徴: 運河の見えるプールの眺め水のある景色
暖房・冷房
- 暖房設備: セントラル・ヒーティング
- 冷房設備: 天井のファン
電気・ガス・水道設備
- その他の設備: 天然ガス公共の下水管都市水道
共同用
学校情報
- 高等学校: Fort Lauderdale
- 中学校: Sunrise
- 小学校: Bayview