
$205,000
販売中の農場, 2820 Eagle's Nest Way, Port St. Lucie, フロリダ 34952, アメリカ合衆国
- MLS登録番号B26021832
- 2
- 2
136 m² (1,461 ft²)
掲載元:Florida Real Estate Navigators
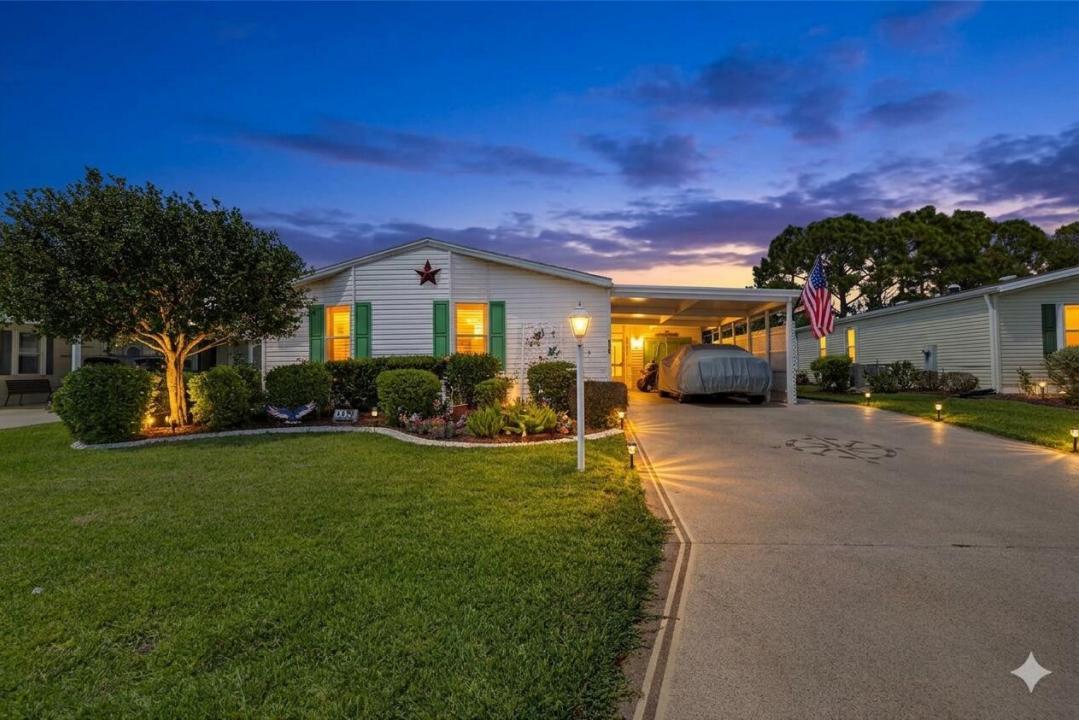
2820 Eagle's Nest Way, Port St. Lucie, フロリダ 34952, アメリカ合衆国にある販売中の農場は、現在掲載中です。この物件には次の特徴があります:2寝室, 2バスルーム。
物件の概要
The ultimate nature lovers dream home backed up to a preserve filled with birds that frequently visit. Enjoy the Florida resort golfing lifestyle a worry free Islander II Model with updated 2019 roof. The homeowner is a meticulous housekeeper, everything kept in perfect order. The home features laminate & tile floors, a huge kitchen with island, granite countertops, a separate laundry room, a separate screen porch & storage room. 3M window tint, newer Water Heater, A/C is only two years old. Resort living in the amenity packed Savanna Club 55+ community 4 clubhouses, restaurant, 18 hole golf course, rec. center, 3 pools, a 10,000 SF Theatre. Pickleball, horseshoes, tennis, shuffleboard, fitness & tons of activities. Off US1 23 min to Beach, 14 min to Hospital Priced about 50% less than what a similar size property would be in the City of Port St. Lucie. This is a Land Lease property. The benefits of a land lease property are that you can purchase a very nice home for a low price and have all the amazing amenities; 18 hole golf course, tennis, pickleball, pools, theater, Tons of clubs and activities of a beautiful, clean and very active lifestyle community with an affordable monthly payment for the land, which would be less than a mortgage would be. Lease rate has annual increases of 2.5% or CPI whichever is greater. HOA Orientation required within 10 days of closing.
場所
2820 Eagle's Nest Way, Port St. Lucie, フロリダ 34952, アメリカ合衆国
物件の特徴
所有地
- 住宅面積:
136 m² (1,461 ft²) - 住居のタイプ: 家具なし
- 特徴: ユティリティールームパティオ仕事部屋ドライブウェイ洗濯機への接続部
敷地 / 土地
- 土地/分譲地の面積:
557 m² (6,000 ft²)
建築タイプ
- 建築年: 2005
- 屋根ふき材: 合成合成/シングル屋根板
- 建築タイプ: 可動式/プレハブ式モジュール式/生産品
駐車場/ガレージ
- 駐車場の説明: 覆い付きの駐車場制限
- ガレージ種類: 家続きの車庫
寝室
- 寝室: 2
浴室
- バスルーム(浴室)総数: 2
- フルバスルーム: 2
その他の部屋
- 部屋タイプ: 洗濯室
- キッチン詳細: キッチン (アイランド型)
- 家電機器: 電気温水器洗濯機レンジ 電子レンジ冷蔵庫ドライヤー製氷機食器洗い機
インテリアの特長
- ドア/扉: フレンチドア
- 窓: スカイライト耐ハリケーンシャッター
- 床: 陶製タイル陶製タイルビニール
エクステリアの特長
- 屋外スペース: パティオ
- カーポート駐車場: 1
プール&スパ
- プール: プライベートプール
- スパ: バスタブ
防犯設備等
- 特徴: 煙探知機
暖房・冷房
- 暖房設備: 電気セントラル・ヒーティング
- 冷房設備: 天井のファン電気全館空調
電気・ガス・水道設備
- 通信: ケーブル利用可
- その他の設備: 下水公共敷地外で下水利用可公共の下水管
共同用
- 特徴: クラブハウススパサウナプールビリヤードルームテニスコートフィットネスルームゴルフ場ペット可アソシエーション・ジム/エクササイズルーム図書館温水プール