
$5,980,000
販売中の一戸建て住宅, 2820 NE 44th St, Lighthouse Point, フロリダ 33064, アメリカ合衆国
- MLS登録番号A12077335
- 4
- 5
554 m² (5,962 ft²)
掲載元:Real Broker LLC
2820 NE 44th St, Lighthouse Point, フロリダ 33064, アメリカ合衆国にある販売中の一世帯一戸建ては、現在掲載中です。この物件には次の特徴があります:4寝室, 5バスルーム。
物件の概要
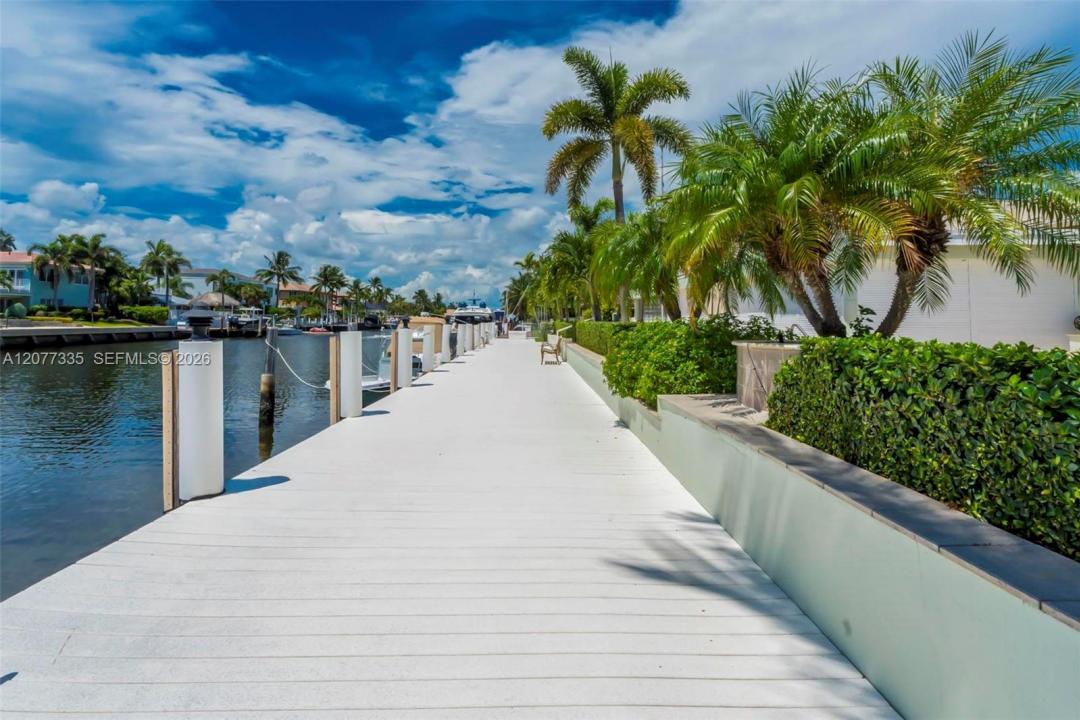
Positioned directly on the Grand Canal, one of the widest canals in all of Lighthouse Point & just minutes to the Hillsboro Inlet, this truly ONE OF A KIND waterfront residence offers exceptional dockage, space & privacy. This single story home offers approx. 6,000 SF of living space on an oversized 16,800 SF(.39-acre) lot w/ approx. 135' of waterfront & dockage. A large intersecting canal provides exceptional maneuverability for larger vessels. Enter through double doors into a dramatic open great room anchored by a cathedral-scale coral fireplace soaring 23' to the vaulted ceiling. The oversized custom kitchen was designed for entertaining w/ an 8' x 6.5' island, double wall ovens, multiple dishwashers, warming drawer, coffee/wet bar & large walk-in pantry. The home features 4 spacious bedrooms, walk-in closets, formal dining, separate office, loft, built-in wet bar & an impressive temperature-controlled 1,200-bottle wine cellar. The primary suite features a marble bath w/ jetted tub & an oversized multi-head shower. Additional upgrades include a saltwater pool, separate spa, covered outdoor living/TV area, summer kitchen, landscape lighting, large composite dock, 1,600 SF 3+ car garage, impact windows & doors, generator, electric shutters, extensive air-conditioned storage, 3 newer A/C systems, 3 newer tankless water heaters & a 2025 metal roof. A rare opportunity to own a substantial single-story waterfront estate on one of Lighthouse Point's most desirable waterways.
場所
2820 NE 44th St, Lighthouse Point, フロリダ 33064, アメリカ合衆国
物件の特徴
所有地
- 住宅面積:
554 m² (5,962 ft²) - 特徴: 貯蔵室屋根裏ユティリティールーム車庫バルコニーロフト収納スペースウォークインクローゼット
- 場所: 海岸付近ウォーターフロント
敷地 / 土地
- 土地/分譲地の面積:
1,561 m² (16,800 ft²) - ウォーターフロント: 43 m
- 区画詳細: フェンス付き
建築タイプ
- 建築年: 2008
- 屋根ふき材: メタルアルミ
- 建築タイプ: CBS構造
駐車場/ガレージ
- ガレージ種類: 家続きの車庫
寝室
- 寝室: 4
浴室
- バスルーム(浴室)総数: 5
- フルバスルーム: 3
- WC: 2
その他の部屋
- 部屋タイプ: 居間テレビルーム・書斎・オフィスグレートルームフォーマルダイニングルーム
- キッチン詳細: キッチン (アイランド型)
- 家電機器: 洗濯機電子レンジ冷蔵庫ドライヤー食器洗い機
インテリアの特長
- 窓: 耐ハリケーンシャッター
- 床: 木製
- 天井: 吹き抜け天井
- トリム/モールディング: クローゼット・キャビネット
- バー: 水道付きホームバー
エクステリアの特長
- 屋外スペース: バルコニー
- ドライブウェイ: ドライブウェイ (環状)
- カーポート駐車場:
プール&スパ
- プール: 暖房あり地下
- スパ: 地下
水域・ボートアクセス
- 海、湖、河川向: 運河
- ボート: 個人専用の係船場
保養地・娯楽地
- 保養地・娯楽地: スパプールビルトイングリル
景観
- 特徴: 運河の見える
暖房・冷房
- 暖房設備: 電気セントラル・ヒーティング
- 冷房設備: 天井のファン電気全館空調
電気・ガス・水道設備
- その他の設備: 公共の下水管都市水道
共同用
- 特徴: スパ
学校情報
- 高等学校: Deerfield Beach
- 中学校: Deerfield Beach
- 小学校: Norcrest