
$559,000
販売中のタウンハウス, 2821 SW 17th Ave, Fort Lauderdale, フロリダ 33315, アメリカ合衆国
- MLS登録番号A12040693
- 3
- 3
143 m² (1,539 ft²)
掲載元:LoKation
2821 SW 17th Ave, Fort Lauderdale, フロリダ 33315, アメリカ合衆国にある販売中のタウンハウスは、現在掲載中です。この物件には次の特徴があります:3寝室, 3バスルーム。
物件の概要
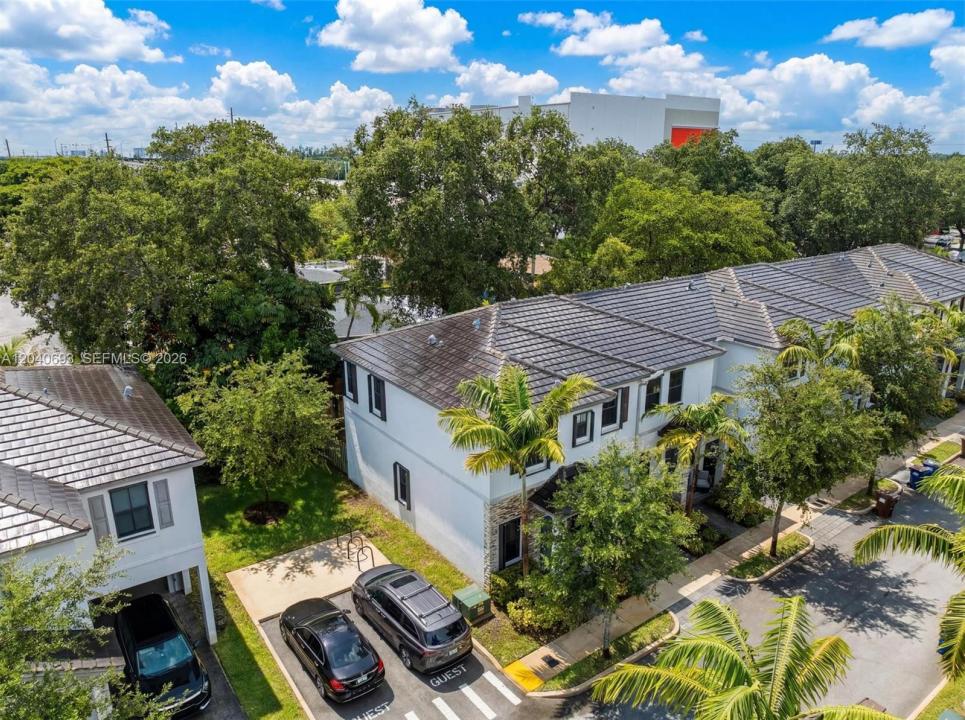
Rare corner townhome in the highly desirable Reserve at Edgewood community, built in 2020 by Lennar & 13th Floor Homes. This spacious 3-bedroom, 2.5-bath residence offers one of the best locations with added privacy, extra natural light, guest parking next to the home, and a garden/green space area. Featuring 1,539 SF of living space on a 1,966 SF lot, an open modern layout, 1-car garage plus 2 additional parking spaces, Navarro Beige Wood Plank Matte Porcelain Tile flooring throughout the first floor, and beautiful Cali Natural Engineered Bamboo Collection flooring upstairs. The kitchen offers quartz countertops, stainless steel appliances, modern cabinetry, and a functional design perfect for everyday living and entertaining. Spacious primary suite features a walk-in closet and private bathroom. Enjoy one of the larger backyard spaces with tiled patio, wood deck, and direct access to the garden/common green space, creating a more open outdoor feel. As a corner/end unit, the home offers additional space, privacy, and convenient guest parking next to the residence. Reserve at Edgewood is a gated community offering pool, clubhouse, and low-maintenance living. Prime Fort Lauderdale location minutes from Las Olas, Downtown Fort Lauderdale, beaches, airport, shopping, dining, highways, and everything South Florida offers. A rare opportunity to own a larger corner residence with premium upgrades in a convenient newer townhome community!
場所
2821 SW 17th Ave, Fort Lauderdale, フロリダ 33315, アメリカ合衆国
物件の特徴
所有地
- 住宅面積:
143 m² (1,539 ft²) - 住居のタイプ: 家具なし
- 特徴: 屋根裏ユティリティールーム車庫デッキウォークインクローゼット
敷地 / 土地
- 区画詳細: フェンス付き
建築タイプ
- 建築年: 2019
- スタイル: 庭付アパート
- 状態: 改築
- 建築タイプ: CBS構造コンクリート/ブロック
駐車場/ガレージ
- 駐車場の説明: ゲスト用駐車場覆い付きの駐車場
- ガレージ種類: 家続きの車庫
寝室
- 寝室: 3
浴室
- バスルーム(浴室)総数: 3
- フルバスルーム: 2
- WC: 1
インテリアの特長
- 窓: 窓のブラインド耐ハリケーンシャッター
- 床: 木製陶製タイル
- 天井: ボリューム天井
エクステリアの特長
- 屋外スペース: デッキ
- カーポート駐車場:
防犯設備等
- 特徴: 煙探知機
景観
- 特徴: 庭向け
暖房・冷房
- 暖房設備: 電気セントラル・ヒーティング
- 冷房設備: 全館空調
共同用
- 特徴: ペット可アソシエーション・バーベキュー温水プール
学校情報
- 高等学校: Stranahan
- 中学校: New River
- 小学校: Croissant Park