
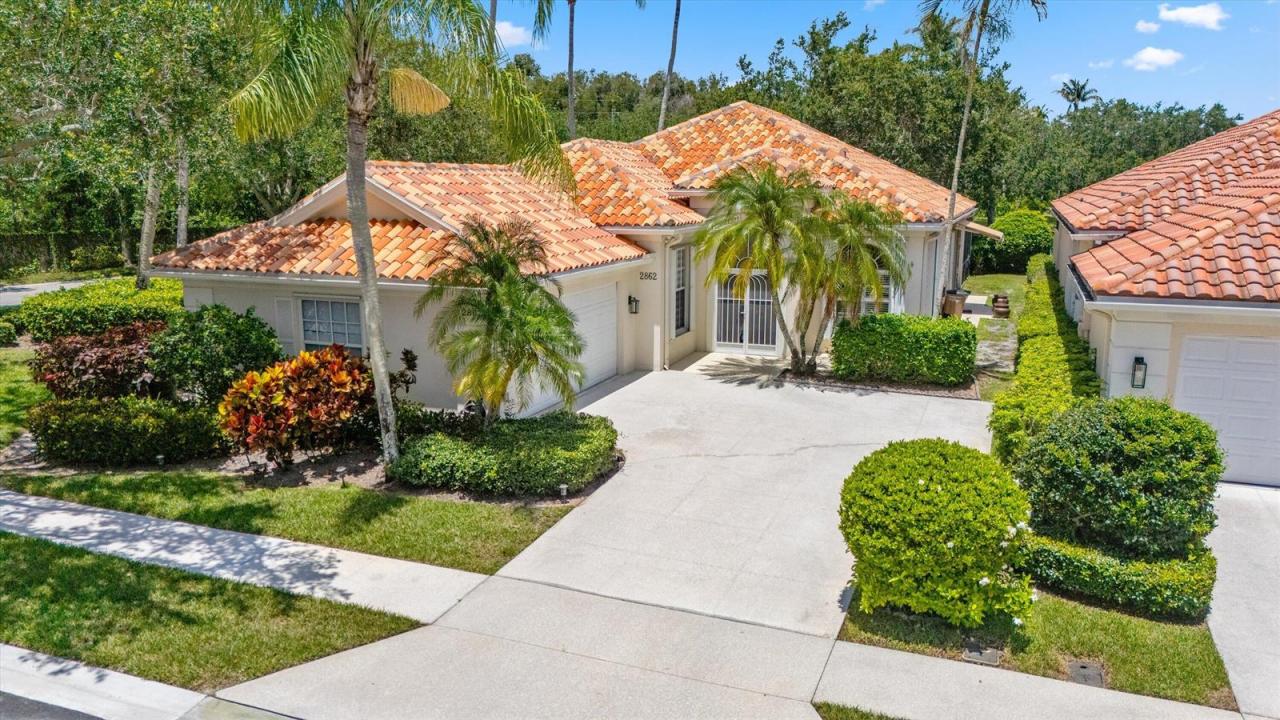
$675,000
販売中の農場, 2862 Irma Lake Drive, West Palm Beach, フロリダ 33411, アメリカ合衆国
- MLS登録番号B26049665
- 4
- 2
194 m² (2,084 ft²)
掲載元:Concierge Properties LLC
2862 Irma Lake Drive, West Palm Beach, フロリダ 33411, アメリカ合衆国にある販売中の農場は、現在掲載中です。この物件には次の特徴があります:4寝室, 2バスルーム。
物件の概要
Welcome to this beautifully maintained 4-bedroom, 2-bath lakefront home situated on a desirable corner lot in the highly sought-after RiverWalk community of West Palm Beach. Designed for both comfortable everyday living and effortless entertaining, the home features an open floor plan that flows into an enclosed patio complete with a custom privacy wall and LED lighting, creating the perfect space to relax or host guests. Interior upgrades include ceramic tile throughout the main living areas, waterproof laminate flooring in all bedrooms, remote-operated blinds on the sliding glass doors, and plantation shutters or privacy blinds throughout the home. A generator transfer switch is already installed, allowing you to conveniently connect a portable generator and power the home during outages The 4th bedroom is currently configured as a den, offering excellent flexibility for a home office, media room, or guest space. The roof was fully replaced in 2015, providing added peace of mind. RiverWalk offers an exceptional resort-style lifestyle with a Town Center featuring activity rooms, a beauty salon, post office, café, three heated swimming pools, a fitness center, tennis courts, and over 12 miles of scenic walking paths and picturesque bridges. The HOA also includes beautifully maintained landscaping, allowing you to enjoy a low-maintenance lifestyle in one of West Palm Beach's premier gated communities.
場所
2862 Irma Lake Drive, West Palm Beach, フロリダ 33411, アメリカ合衆国
物件の特徴
所有地
- 住宅面積:
194 m² (2,084 ft²) - 住居のタイプ: 家具なし
- 特徴: スクリーン付きポーチプール用の部屋ユティリティールーム車庫パティオドライブウェイ暖炉
- 場所: ウォーターフロント
敷地 / 土地
- 土地/分譲地の面積:
604 m² (6,500 ft²)
建築タイプ
- 建築年: 1996
- 屋根ふき材: タイル
- 屋根のタイプ: かまぼこ屋根
- 建築タイプ: CBS構造コンクリート/ブロック
駐車場/ガレージ
- ガレージ種類: 家続きの車庫自動開閉式の車庫のドア
寝室
- 寝室: 4
浴室
- バスルーム(浴室)総数: 2
- フルバスルーム: 2
その他の部屋
- 部屋タイプ: 居間テレビルーム・書斎・オフィス洗濯室
- キッチン詳細: キッチン (アイランド型)
- 家電機器: 電気温水器洗濯機レンジ 電子レンジ冷蔵庫ゴミ処理ドライヤー食器洗い機
インテリアの特長
- 窓: プランテーション・シャッター
- 床: 陶製タイル陶製タイル
- 天井: 吹き抜け天井ボリューム天井
- 暖炉の詳細: 装飾
エクステリアの特長
- 屋外スペース: スクリーン付きポーチパティオ
- カーポート駐車場:
プール&スパ
- プール: プライベートプール
保養地・娯楽地
- 保養地・娯楽地: バーベキュー
防犯設備等
- 特徴: 警備パトロール所有式警報装置煙探知機
景観
- 特徴: 湖の眺め水のある景色
暖房・冷房
- 暖房設備: セントラル・ヒーティング
- 冷房設備: 全館空調
電気・ガス・水道設備
- 通信: ケーブル利用可
- その他の設備: 下水公共敷地外で下水利用可公共の下水管
共同用
- 特徴: ゲートで囲われたコミュニティの警備員フィットネスルームクラブハウスペット可プール守衛付きビリヤードルームテニスコートアソシエーション・ジム/エクササイズルームジョギング/バイク路
学校情報
- 高等学校: Palm Beach Lakes
- 中学校: Jeaga
- 小学校: Grassy Waters