
$927,000
販売中の一戸建て住宅, 2932 NW 41st St, Boca Raton, フロリダ 33434, アメリカ合衆国
- MLS登録番号A12070277
- 3
- 2
191 m² (2,055 ft²)
掲載元:Florida Real Estate Experts
2932 NW 41st St, Boca Raton, フロリダ 33434, アメリカ合衆国にある販売中の一世帯一戸建ては、現在掲載中です。この物件には次の特徴があります:3寝室, 2バスルーム。
物件の概要
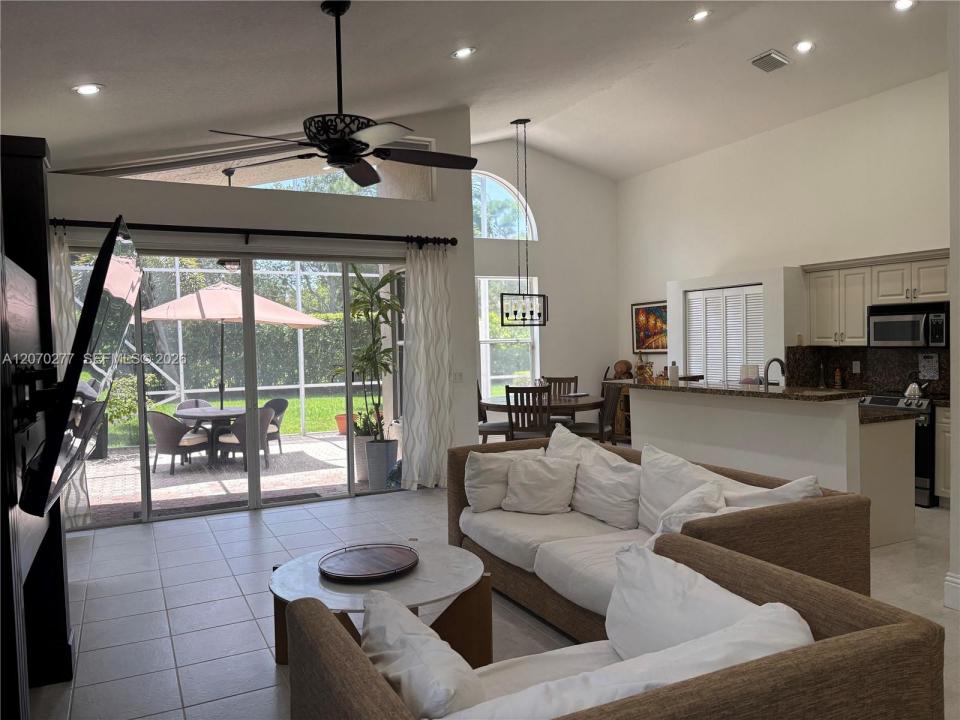
Tucked within the intimate gated community of Carriage Homes of Woodfield Hunt Club, this beautifully maintained one-story residence offers a wonderful blend of privacy, comfort and an exceptional Central Boca Raton location. Featuring 3 bedrooms, 2 full bathrooms, a den/open office and over 2,000 square feet of living space, the home welcomes you with soaring vaulted ceilings, abundant natural light and an open, flowing floor plan ideal for both everyday living and entertaining.
The kitchen connects seamlessly to the main living areas, while the well-designed bedroom layout provides privacy and comfort for family and guests. The spacious primary suite features a generous walk-through closet and private bath. Additional highlights include wood and tile flooring, CBS construction, an S-tile/Spanish tile roof and a two-car garage.
Step outside to an oversized private screened patio and wraparound porch, creating a wonderful extension of the living space—perfect for morning coffee, entertaining or simply enjoying South Florida's year-round outdoor lifestyle.
One of Central Boca's best-kept secrets, Carriage Homes is a private gated enclave of only 27 residences, offering the security, privacy and charm of a small, close-knit neighborhood with wonderful neighbors. Even more exceptional is the low HOA which includes lawn care, sprinklers and gate security.
場所
2932 NW 41st St, Boca Raton, フロリダ 33434, アメリカ合衆国
物件の特徴
所有地
- 住宅面積:
191 m² (2,055 ft²) - 特徴: プール用の部屋車庫パティオドライブウェイ
敷地 / 土地
- 土地/分譲地の面積:
479 m² (5,153 ft²) - 区画詳細: 家屋が全敷地面積を占める
建築タイプ
- 建築年: 1995
- 建築タイプ: コンクリート/ブロック
駐車場/ガレージ
- ガレージ種類: 自動開閉式の車庫のドア
寝室
- 寝室: 3
浴室
- バスルーム(浴室)総数: 2
- フルバスルーム: 2
インテリアの特長
- 窓: 耐ハリケーンシャッター
- 床: 木製陶製タイル
- 天井: 吹き抜け天井
エクステリアの特長
- 屋外スペース: パティオ
- カーポート駐車場:
景観
- 特徴: 庭向け
暖房・冷房
- 暖房設備: セントラル・ヒーティング
- 冷房設備: 天井のファン全館空調
電気・ガス・水道設備
- その他の設備: 公共の下水管都市水道
共同用
- 特徴: ペット可
学校情報
- 高等学校: Spanish River Community
- 中学校: Omni
- 小学校: Calusa